Leave a Message

Thank you for your message. We will be in touch with you shortly.

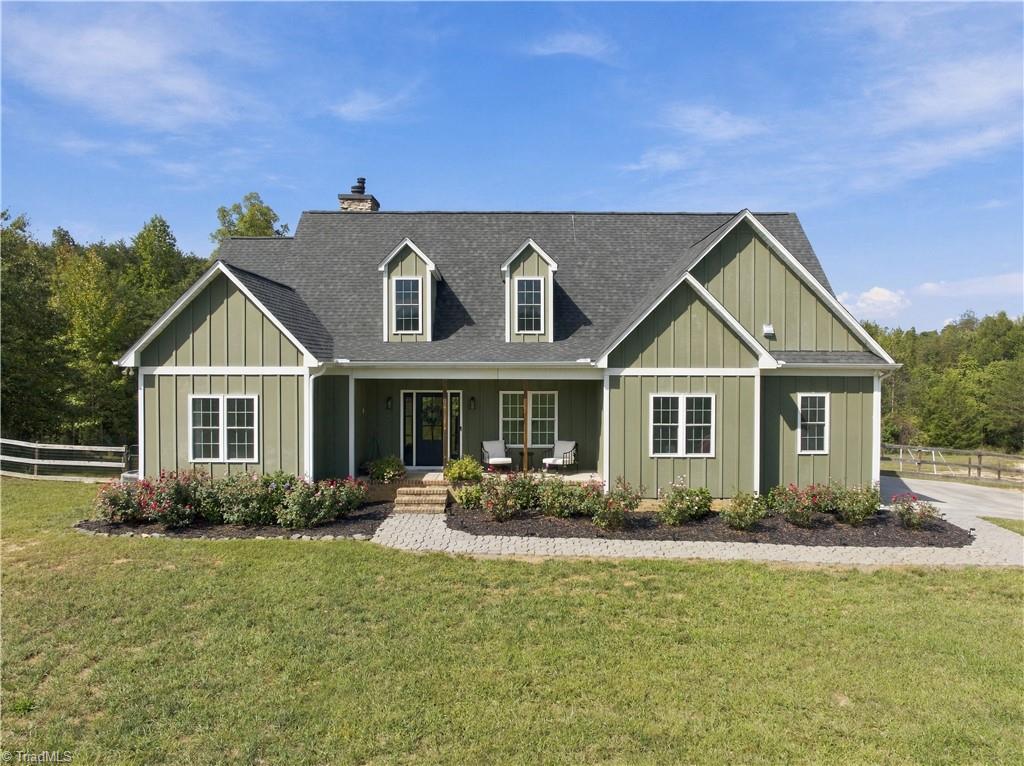
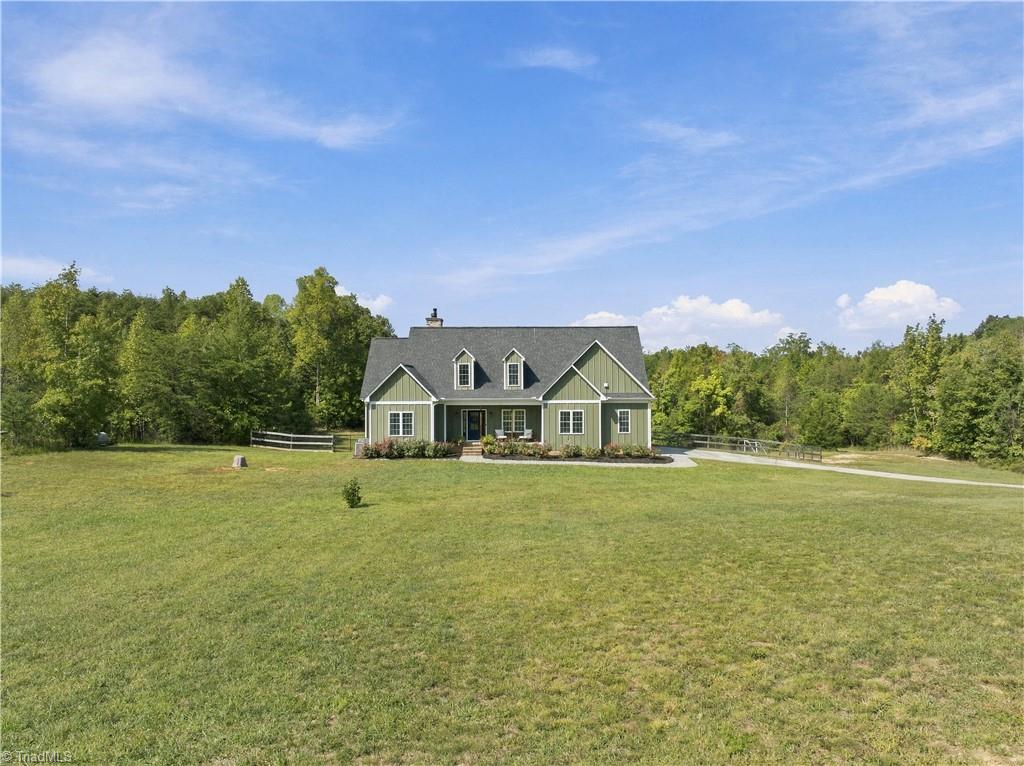
Green-sided house with two dormers, a covered porch, landscaped beds, and a broad front lawn.
Green gabled home beyond a broad lawn, with woods behind it and a curved driveway.
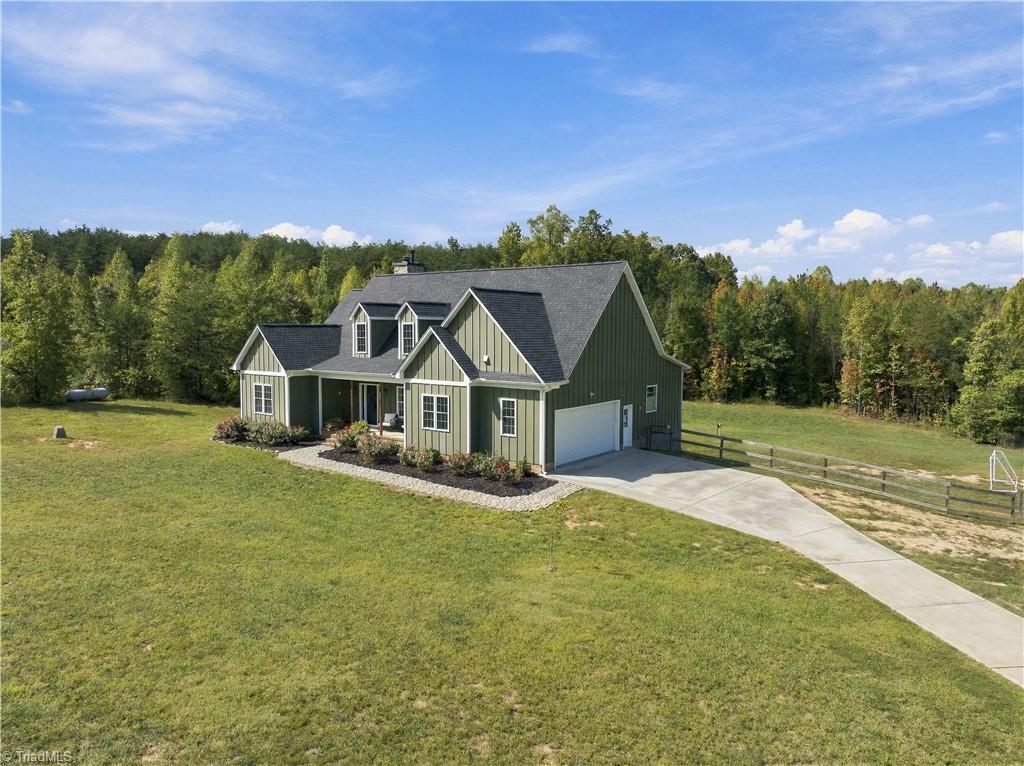
Green-sided house with an attached garage, long driveway, and broad lawn bordered by woods.
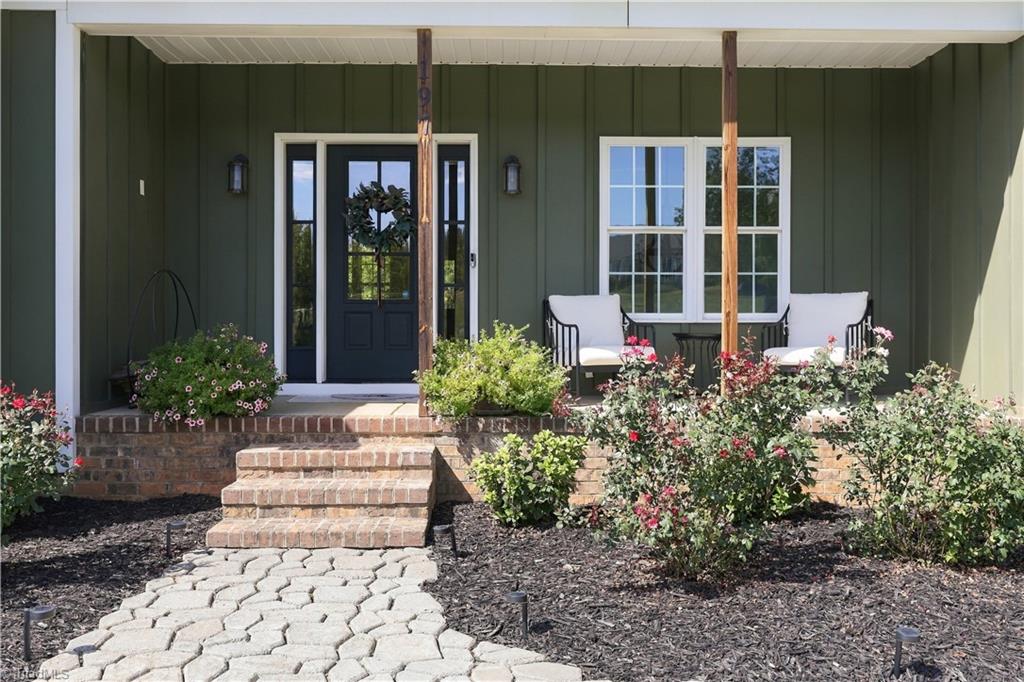
Home entrance with a navy door, brick steps, and a stone walkway bordered by flowering shrubs.
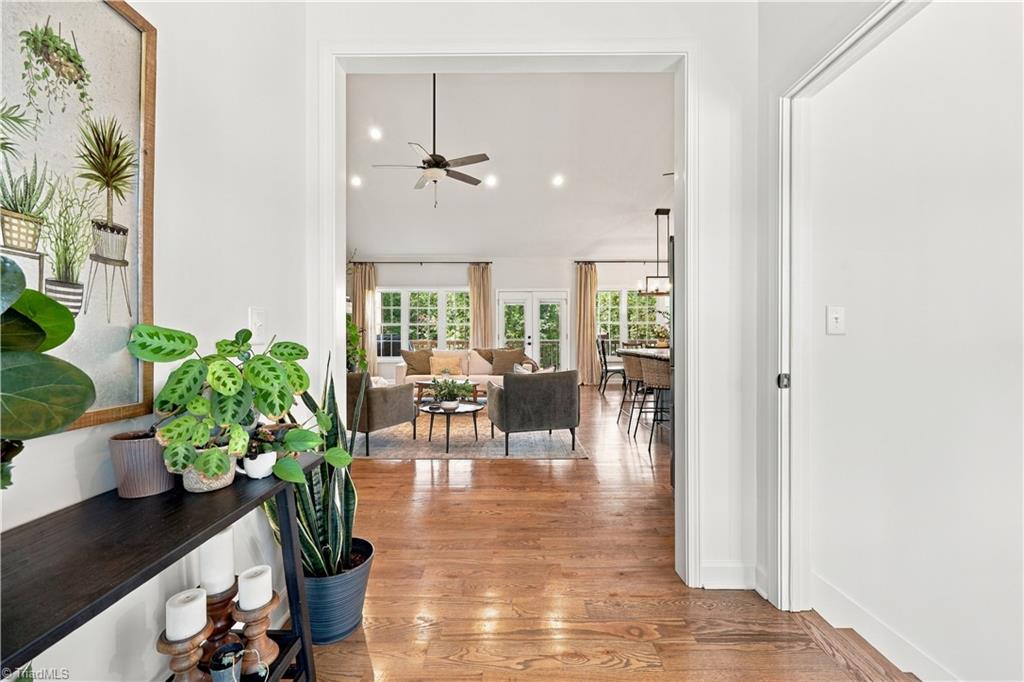
Entry hall with hardwood floors and plants opens into a bright living and dining area.
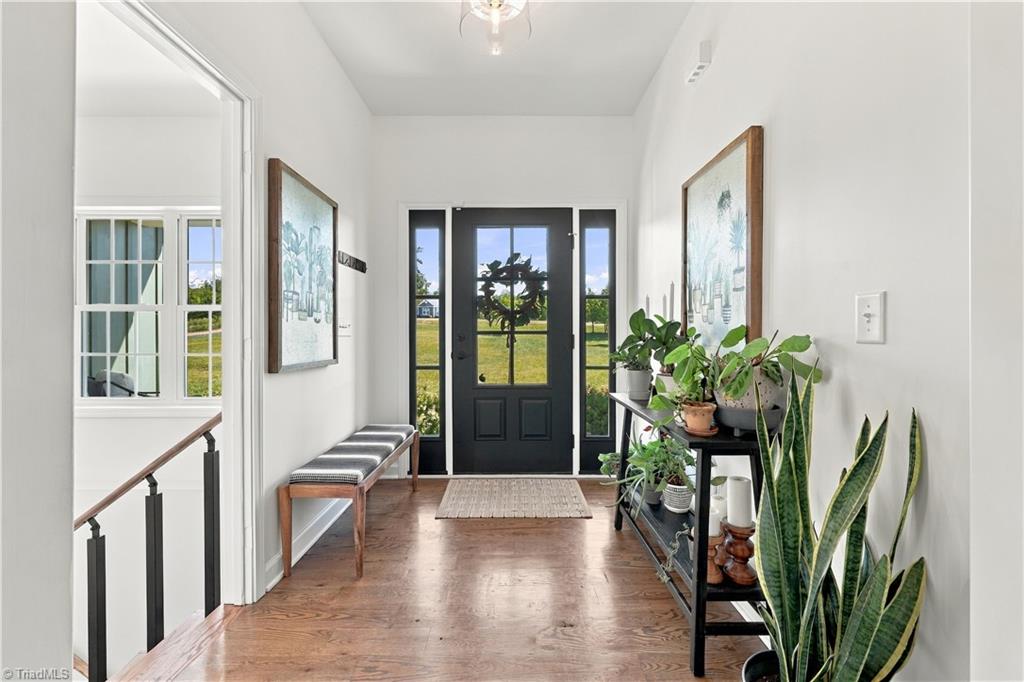
Entry foyer with hardwood floors, black glass-paneled front door, wooden bench, and potted plants.
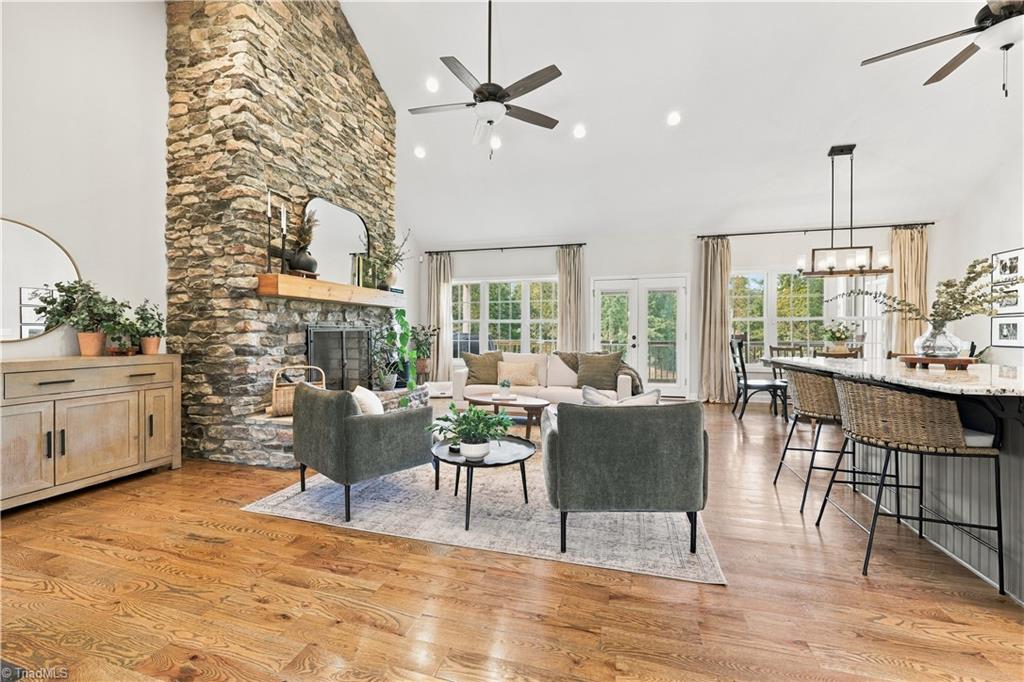
Open-plan living room with a tall stone fireplace, hardwood floors, and adjoining dining area.
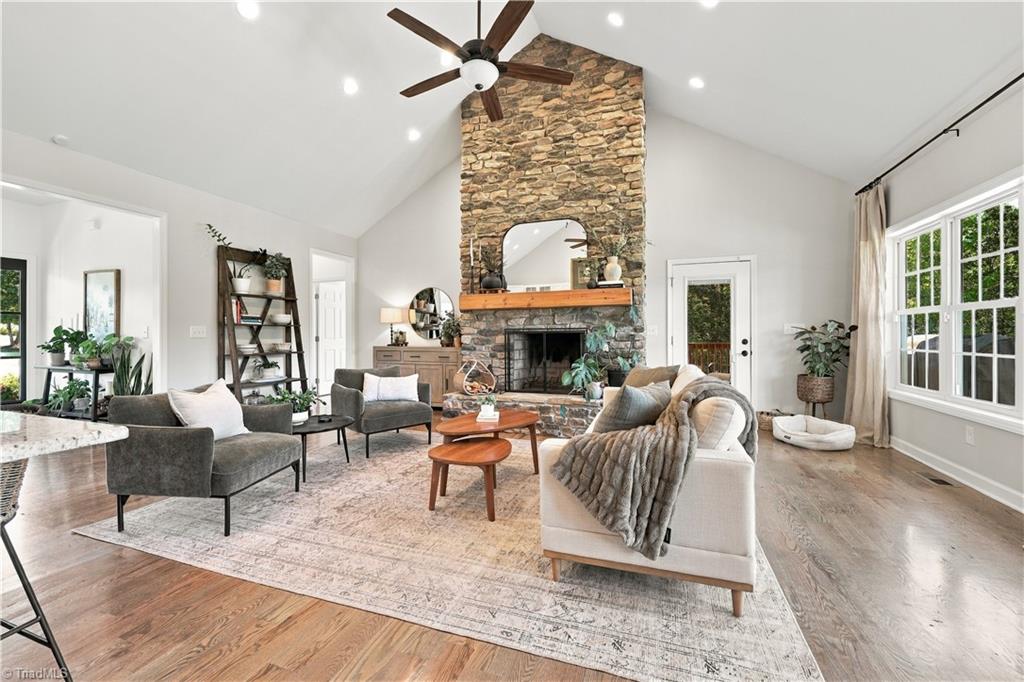
Staged living room with a tall stone fireplace, vaulted ceiling, and large windows.
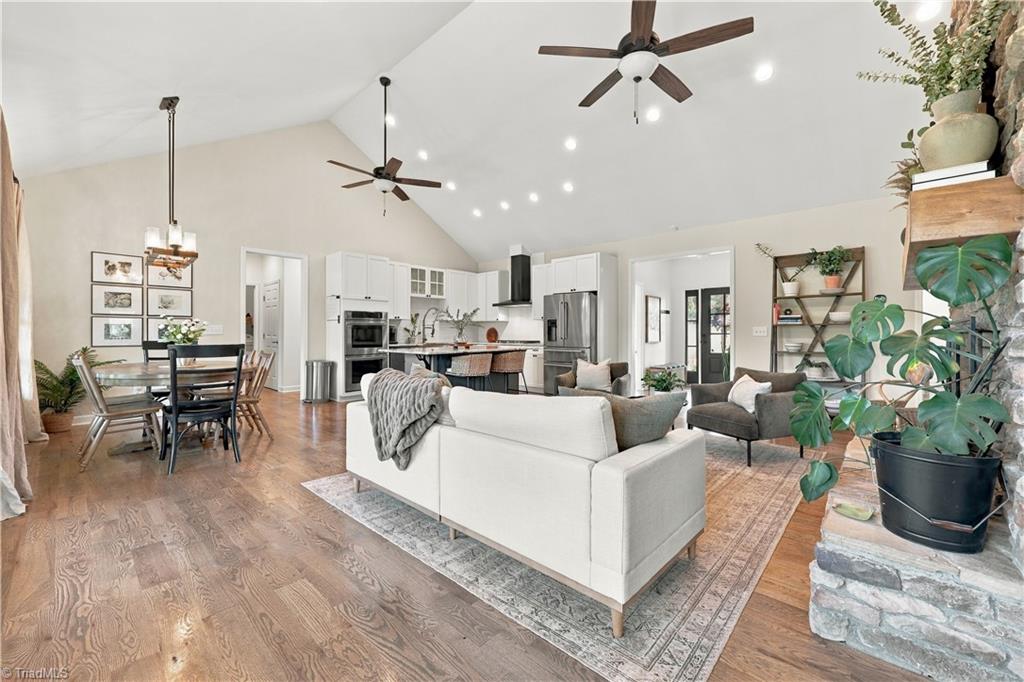
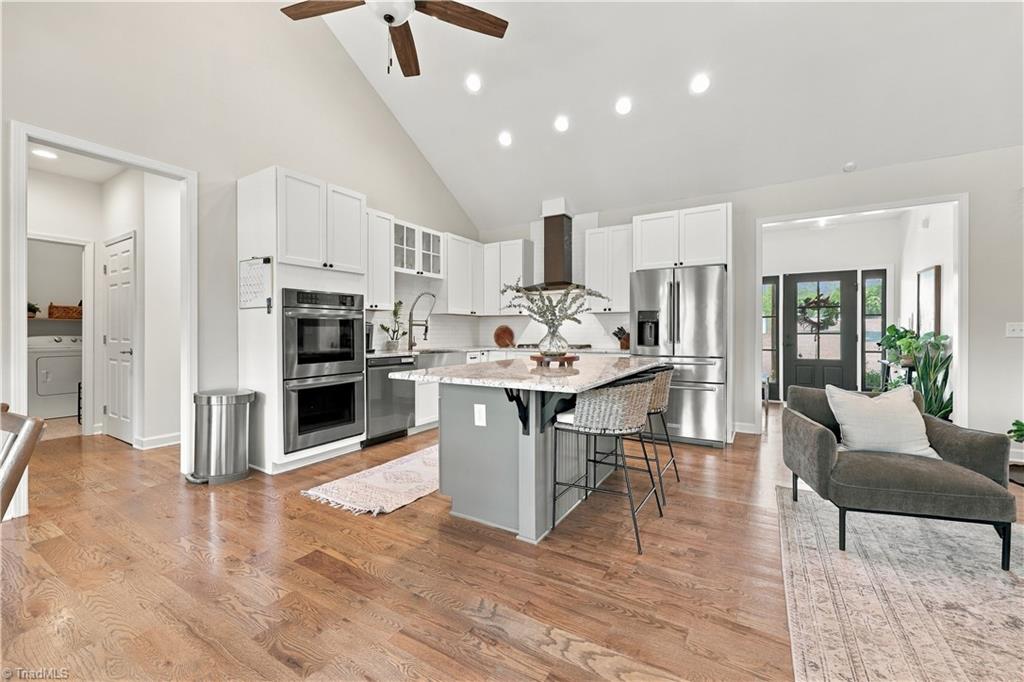
Open-plan living room with vaulted ceilings, hardwood floors, white kitchen, and dining area.
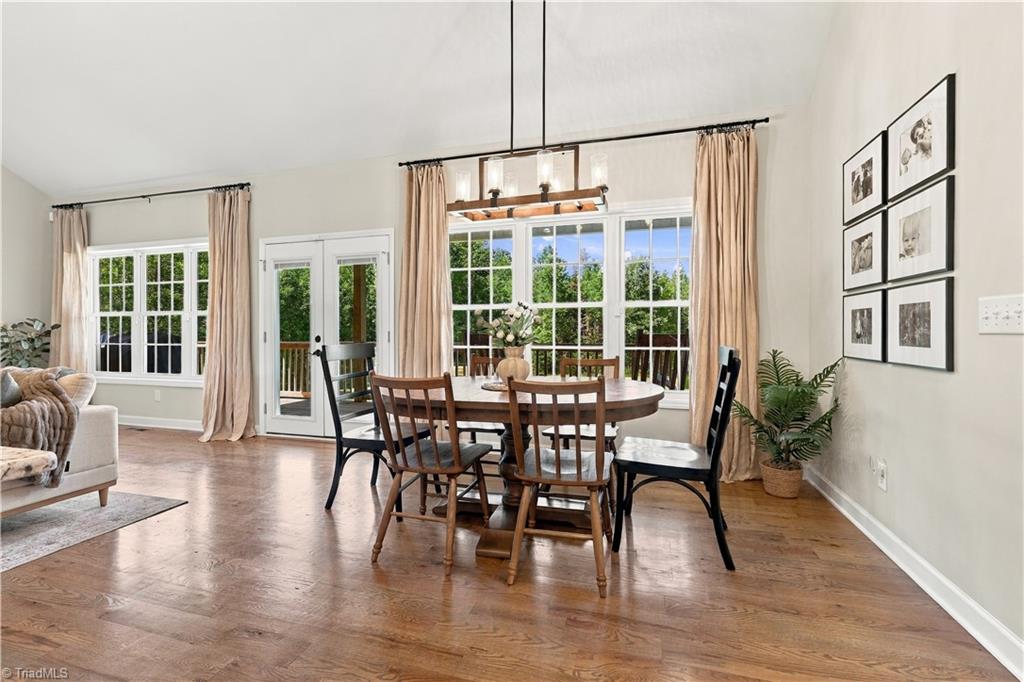
Dining room with hardwood floors, a wooden table, large windows, and French doors.
Kitchen with white cabinets, stainless appliances, a large island, and hardwood floors opening to a sitting area.
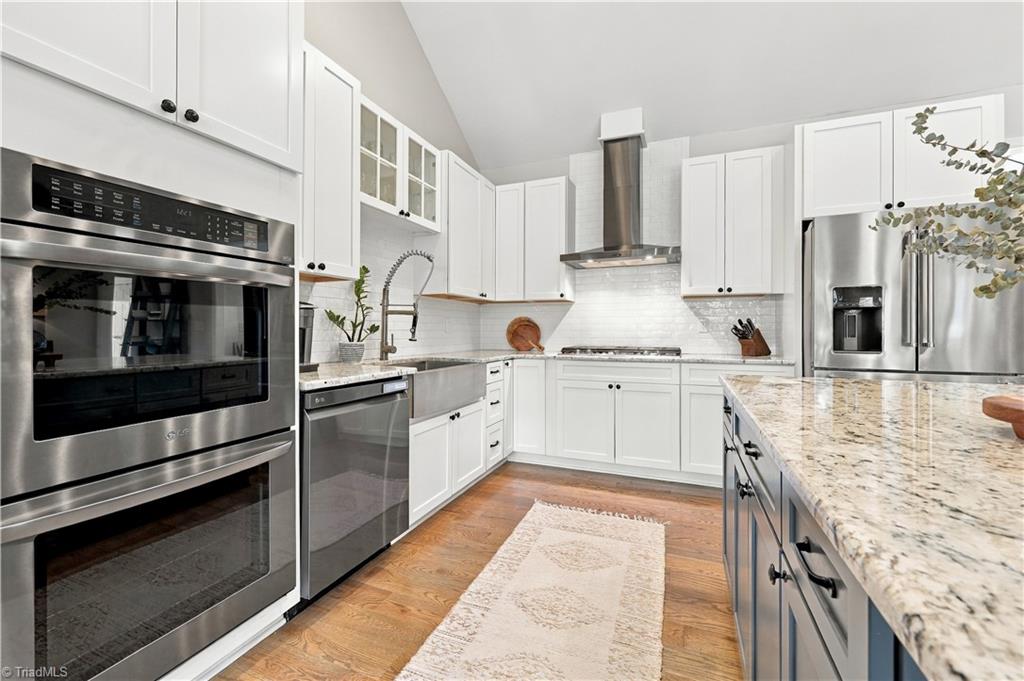
Bright kitchen with white cabinets, stainless steel appliances, and a large granite island.
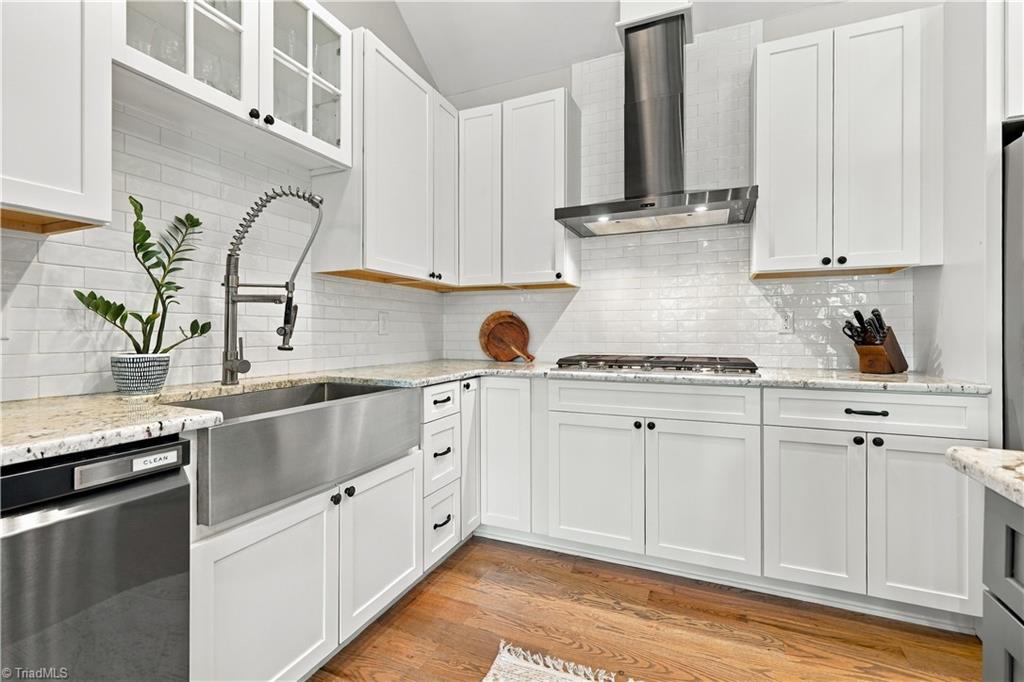
White kitchen with farmhouse sink, subway tile backsplash, gas cooktop, and warm wood flooring.
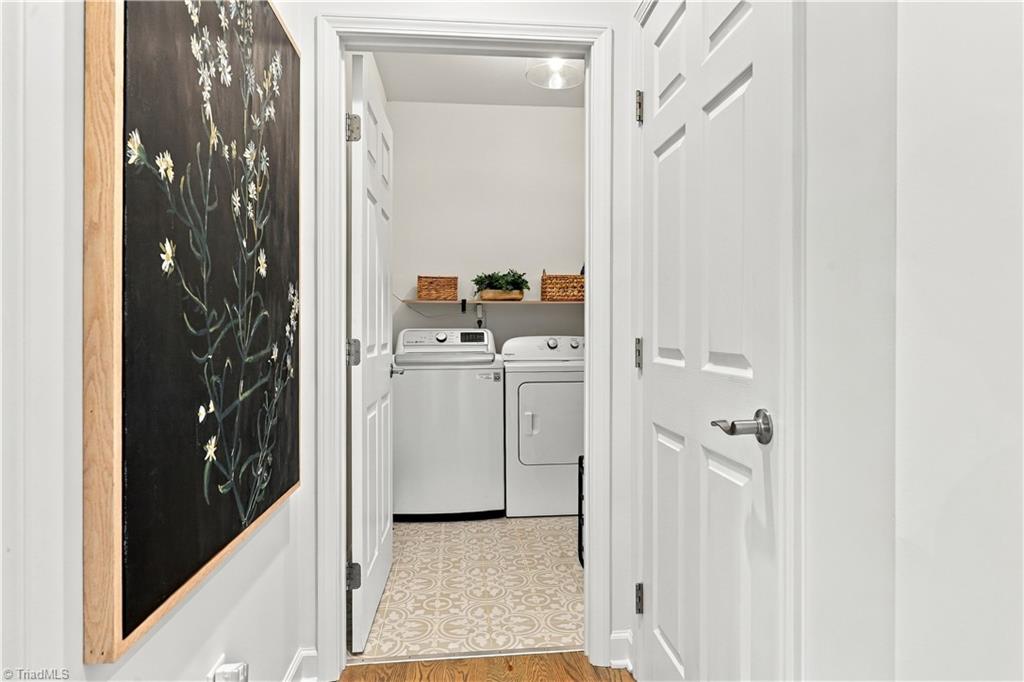
Laundry room with side-by-side washer and dryer, patterned tile floor, and shelf with baskets.
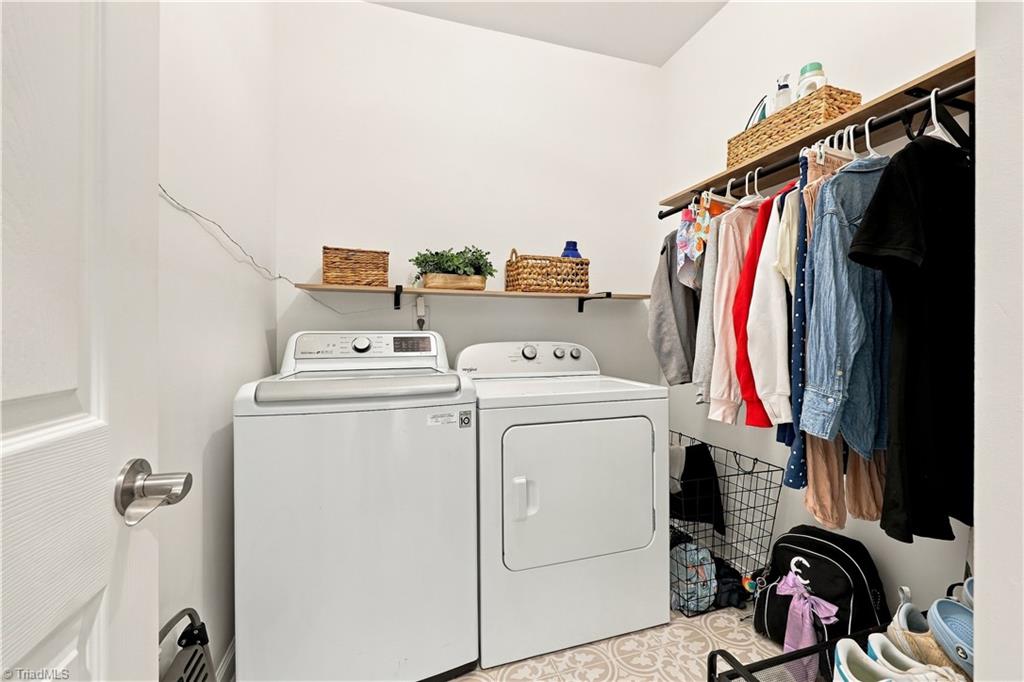
Laundry room with a washer and dryer, open shelves, and a clothing rack.
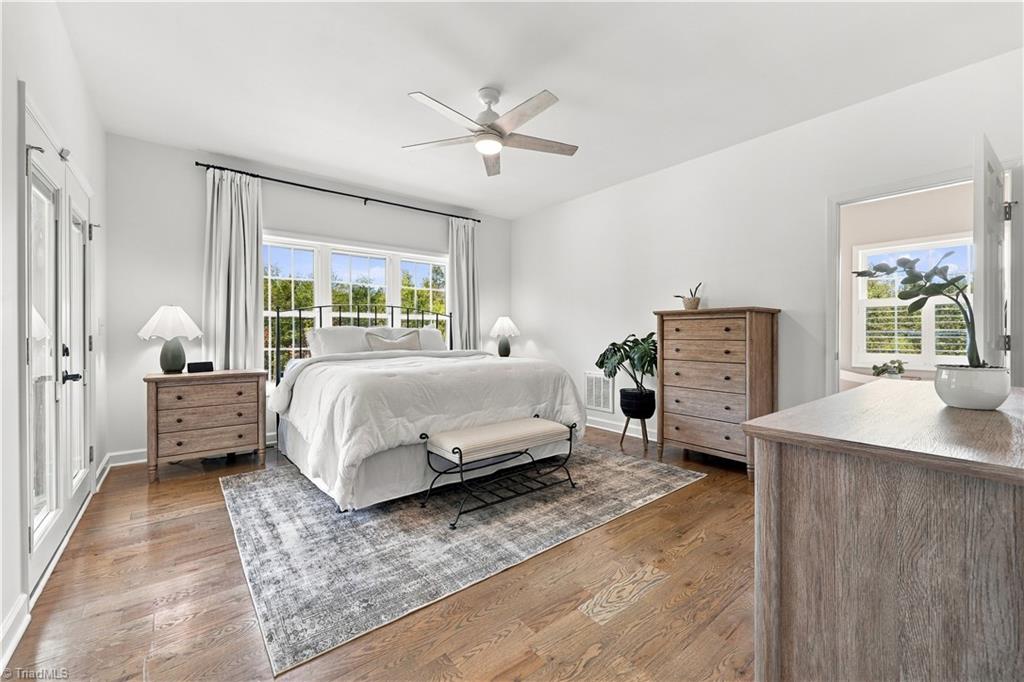
Bright bedroom with a white bed beneath a window, wood dressers, and hardwood floors.
Bedroom with a white bed, wood floors, and French doors beside a large window overlooking greenery.
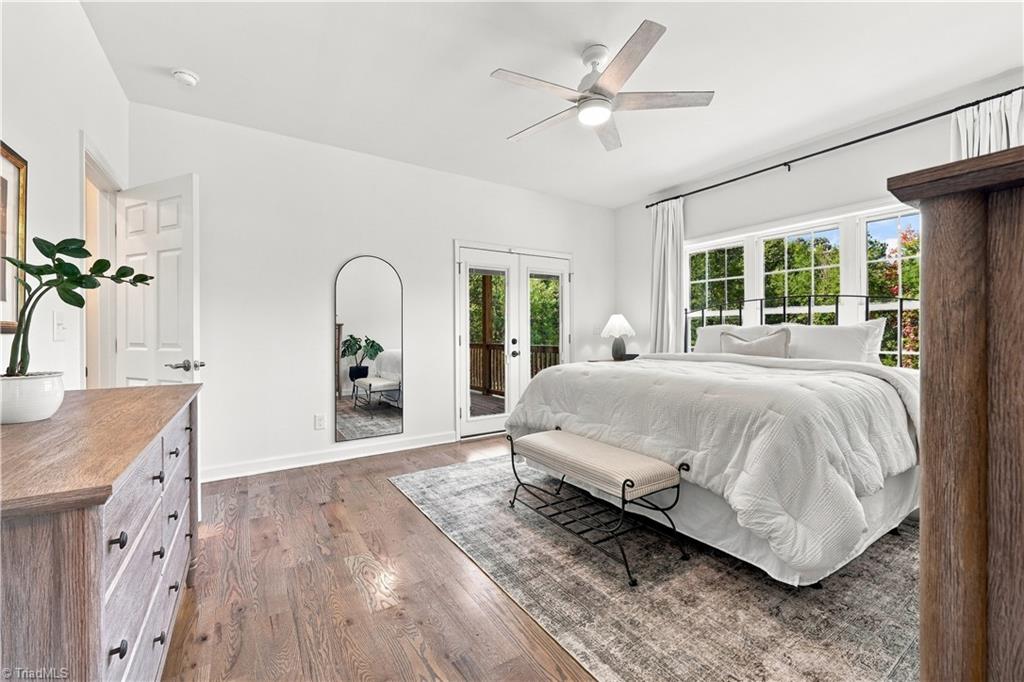
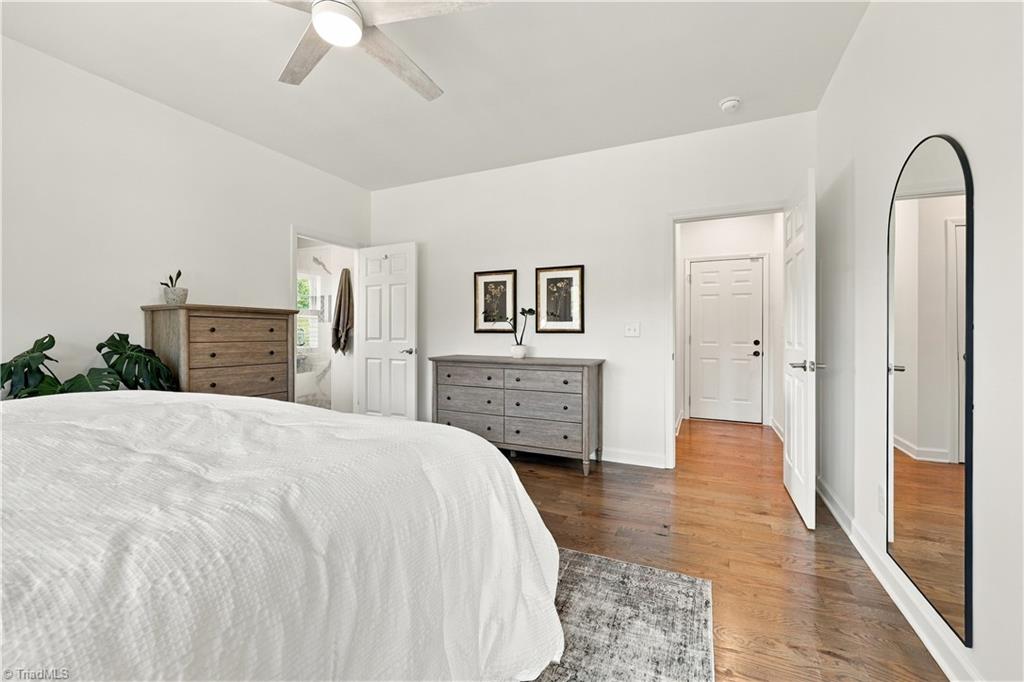
Bedroom with a white bed, wood dressers, hardwood floors, and a tall arched mirror.
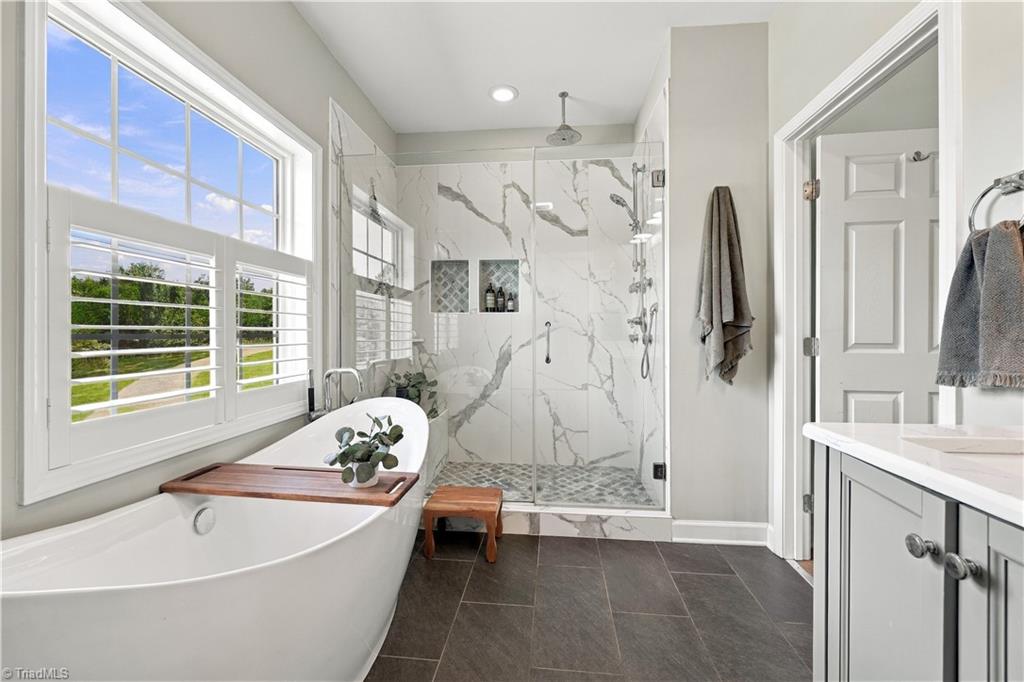
Bathroom with a freestanding soaking tub beside a marble-look glass shower and large window.
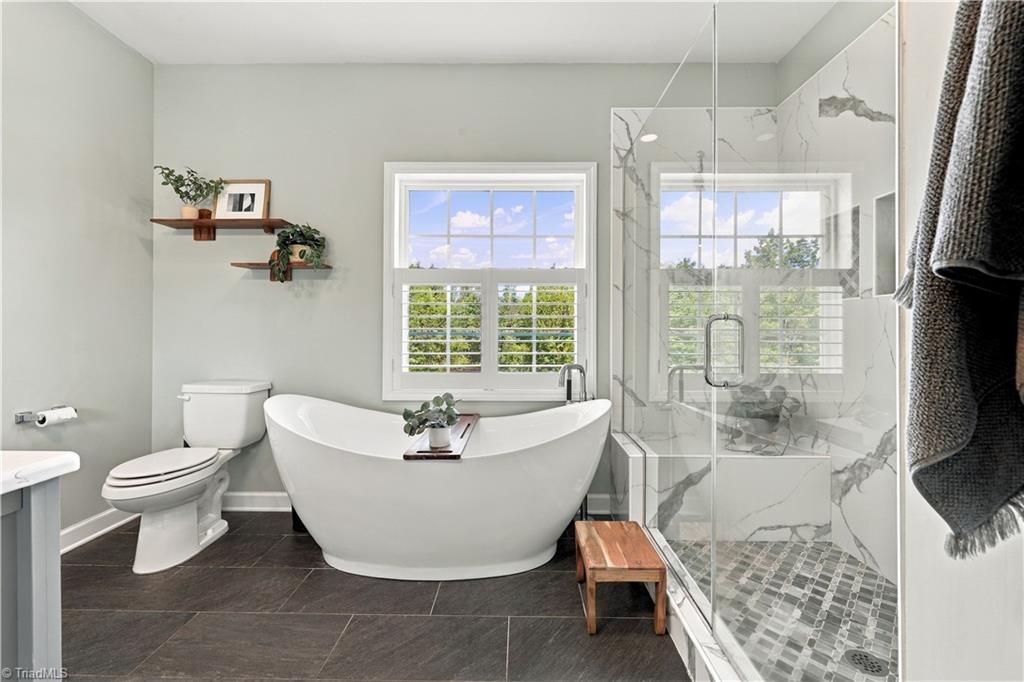
Bathroom with a freestanding soaking tub beneath a window and a glass-enclosed tile shower.
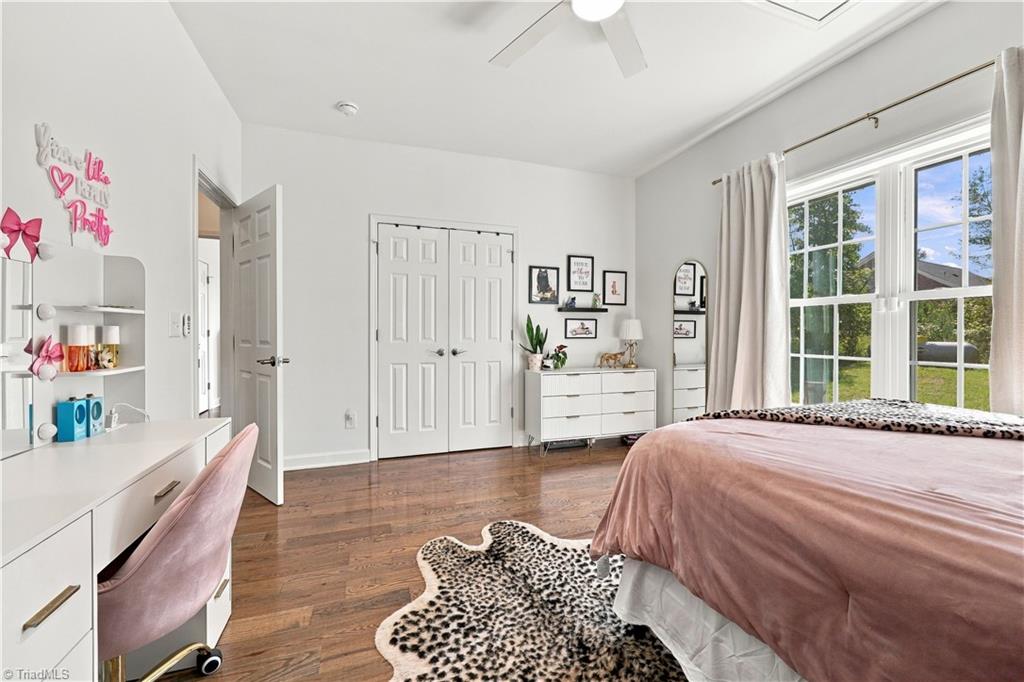
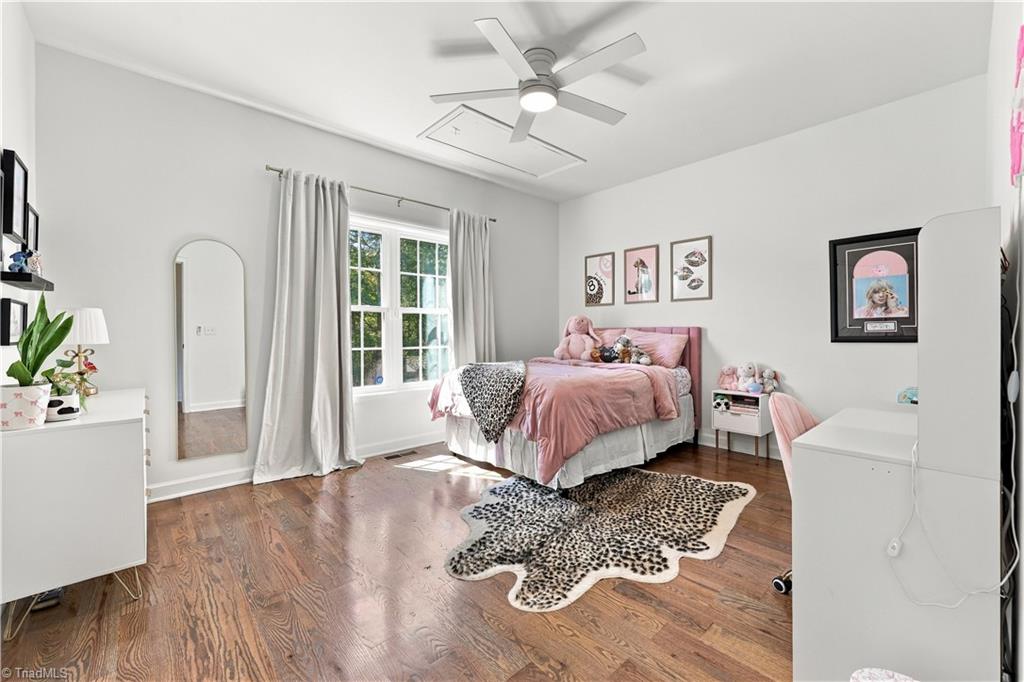
Bright bedroom with a pink bedspread, white furniture, hardwood floors, and large windows overlooking a lawn.
Furnished bedroom with a pink bed, hardwood floors, large windows, and an animal-print rug.
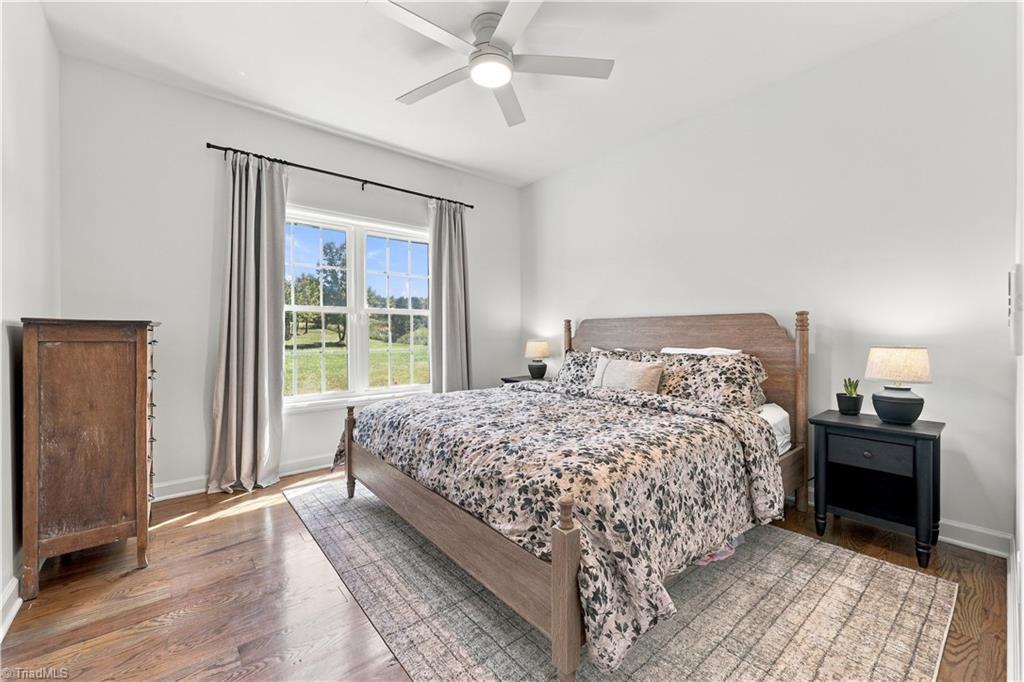
Furnished bedroom with floral bedding, a wooden bed, and a large window overlooking a lawn.
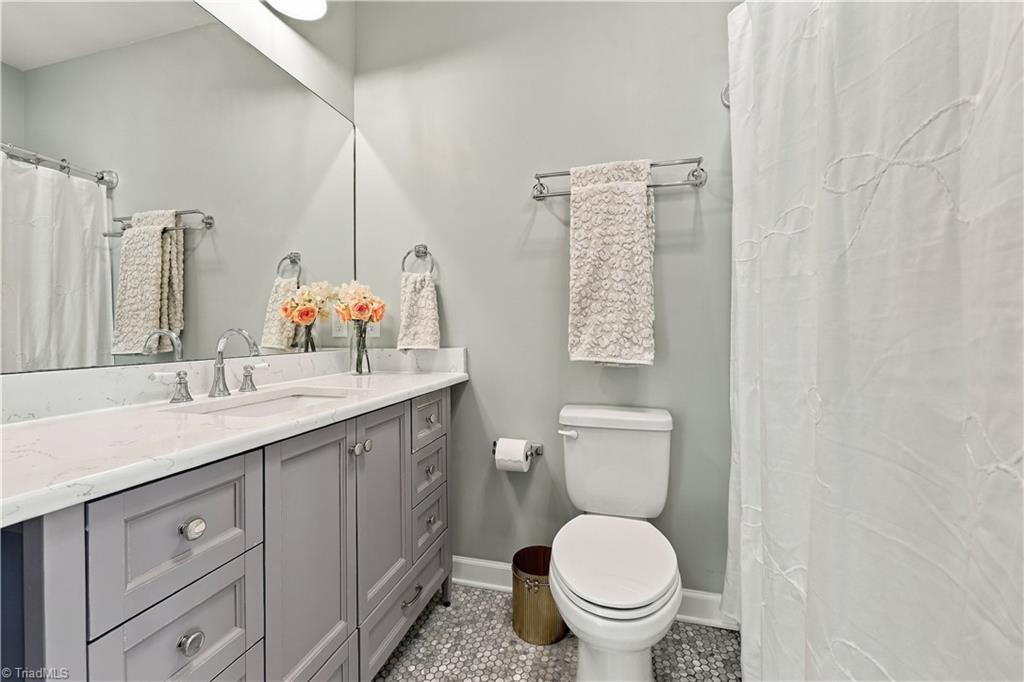
Bathroom with a gray vanity, white countertop, large mirror, and mosaic tile floor.
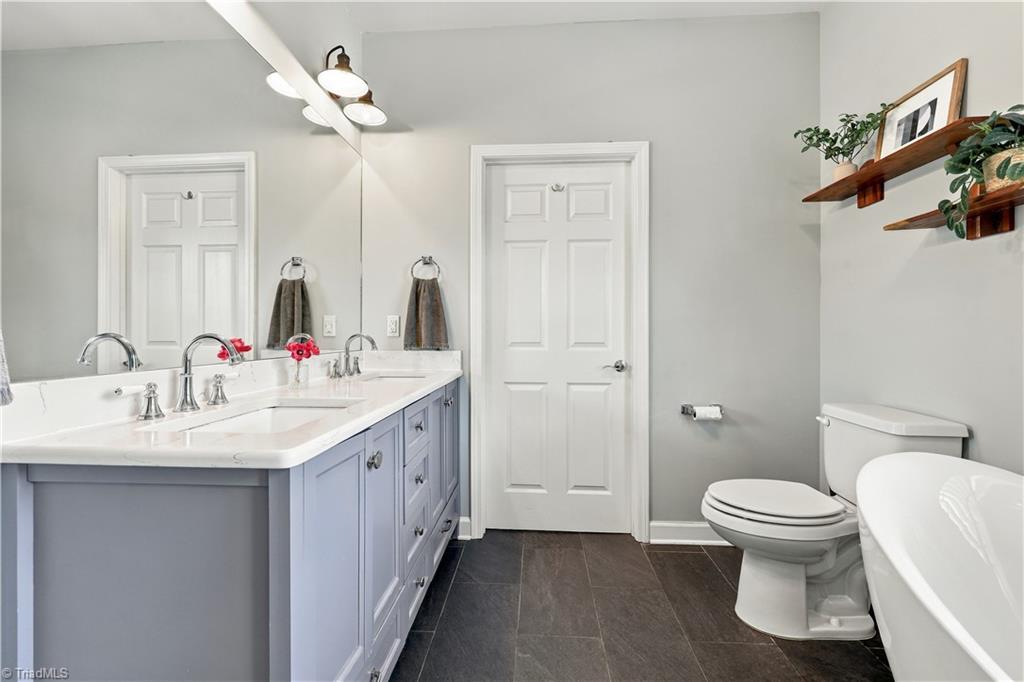
Bathroom with a double vanity, dark tile floor, toilet, and freestanding tub.
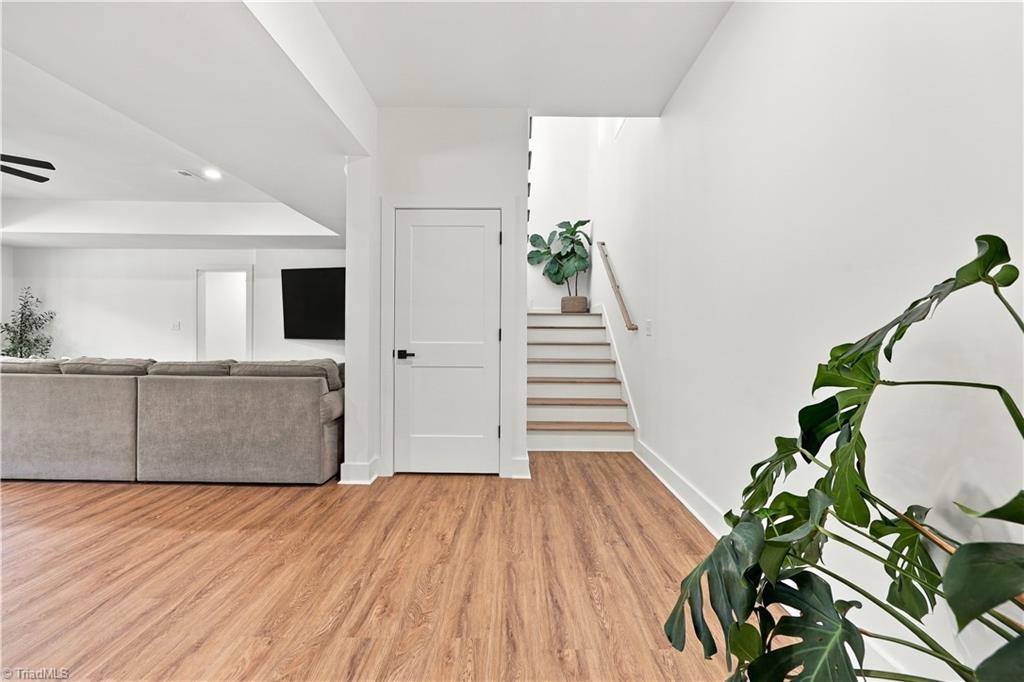
Bright living room with wood-look flooring, a staircase, gray sofa, and leafy plants.
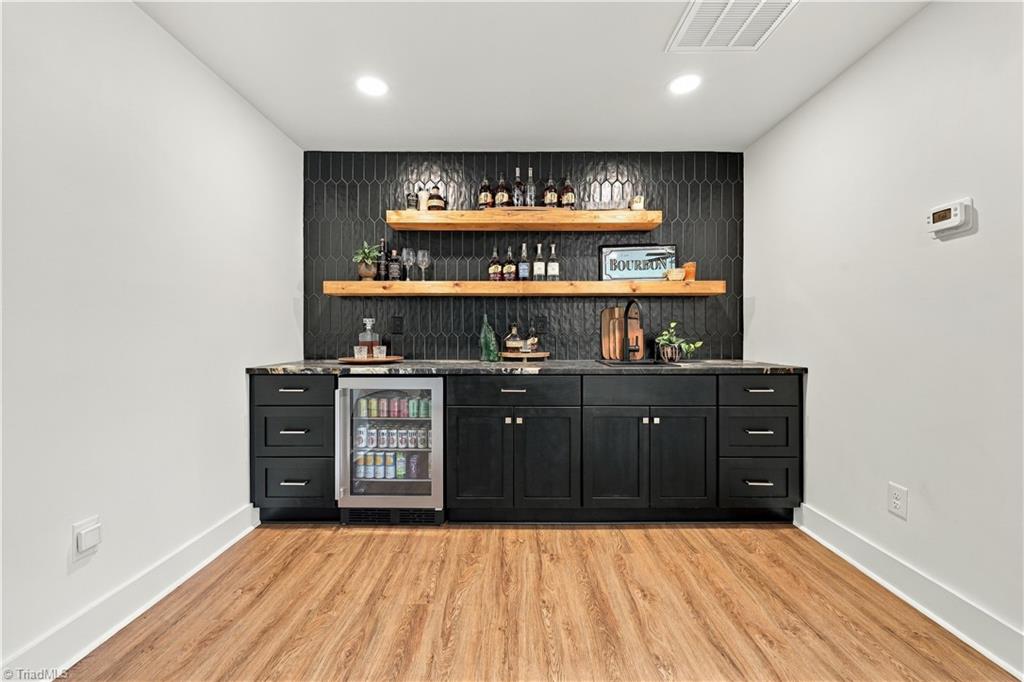
Basement bar with black cabinets, beverage refrigerator, dark tile backsplash, and bottle shelves.
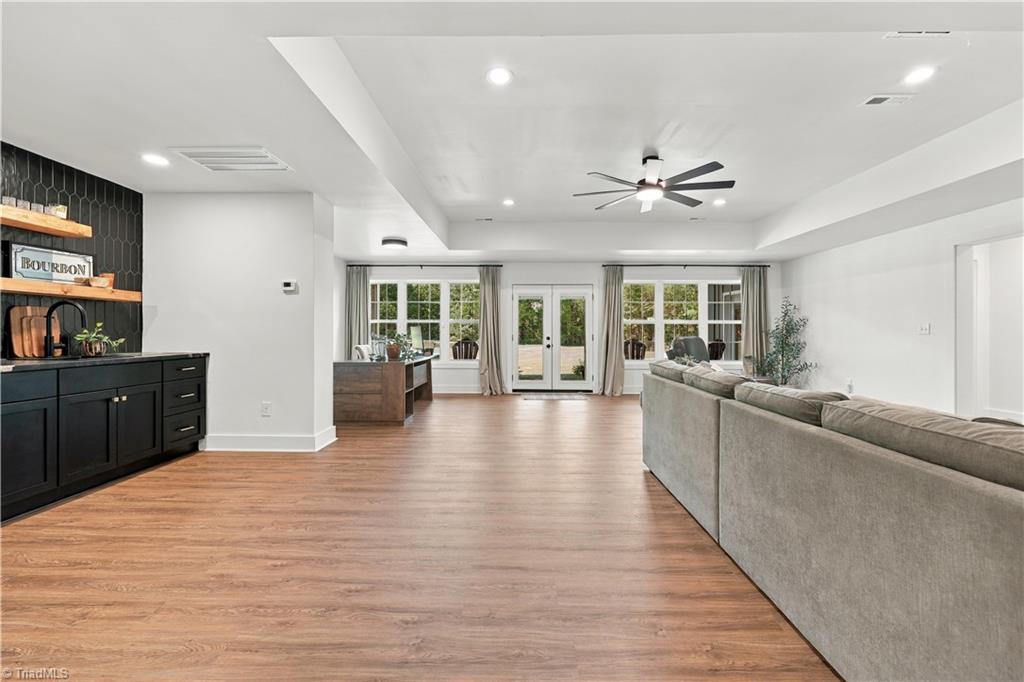
Open-plan living room with a gray sectional, black bar cabinet, and glass doors to the backyard.
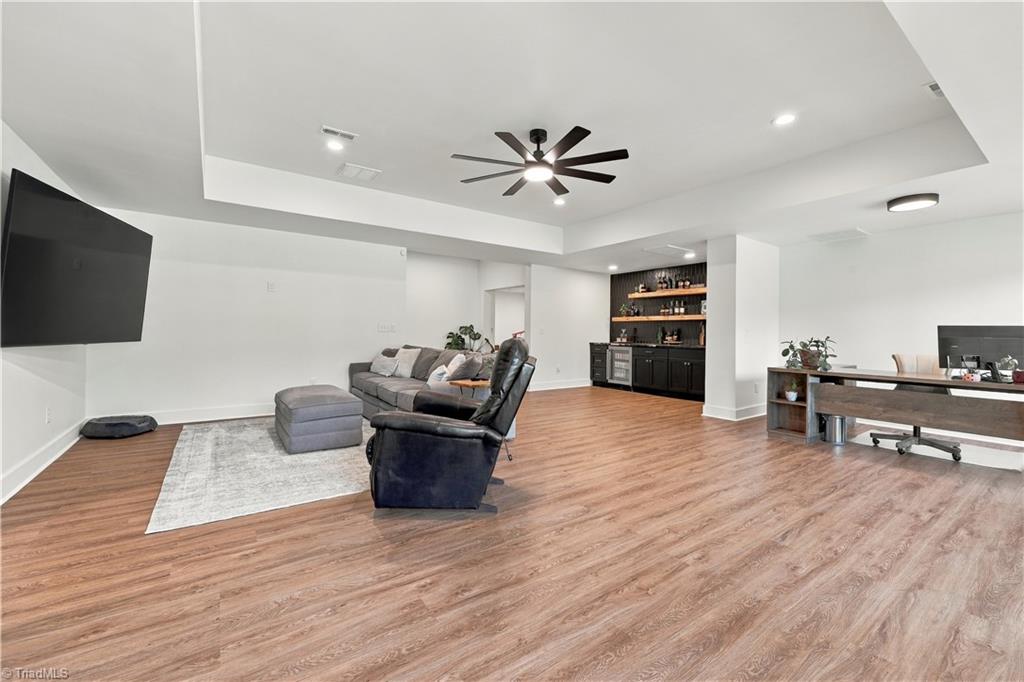
Open living room with a tray ceiling, ceiling fan, dark built-in bar, and wood-look flooring.
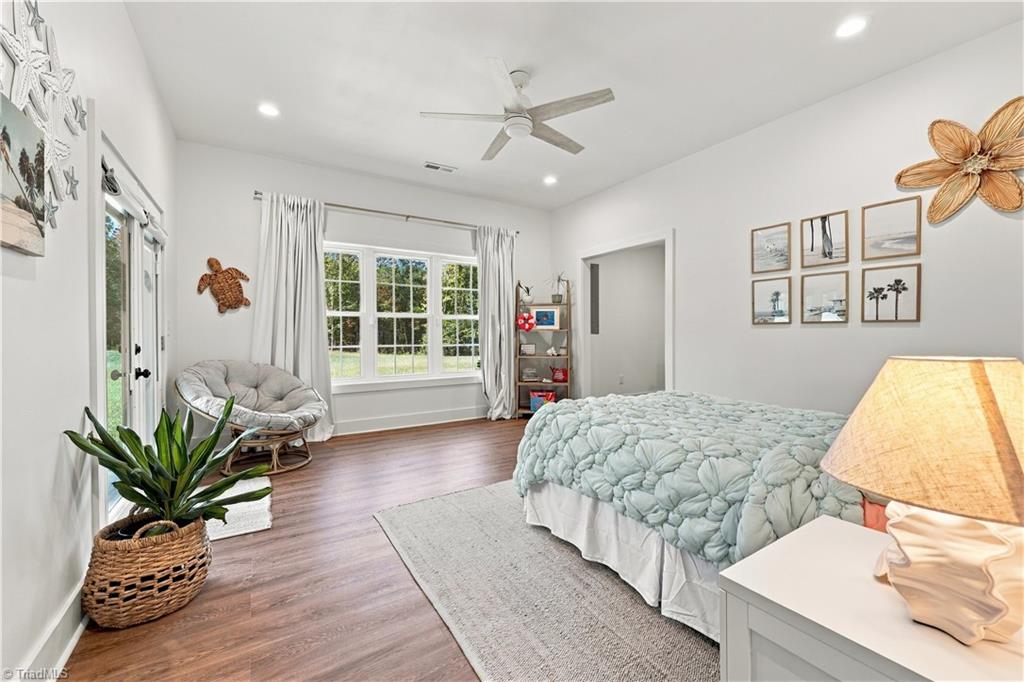
Furnished bedroom with a pale quilted bed, large window, round lounge chair, and wood-look flooring.
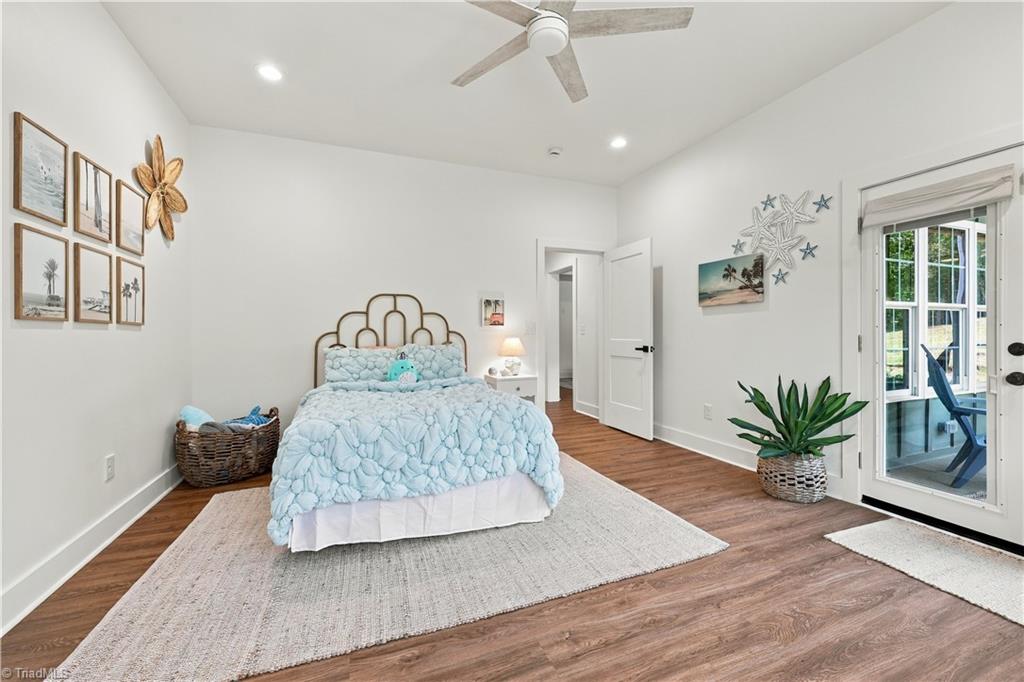
Bedroom with pale blue bedding, coastal wall art, and a glass door to an outdoor seating area.
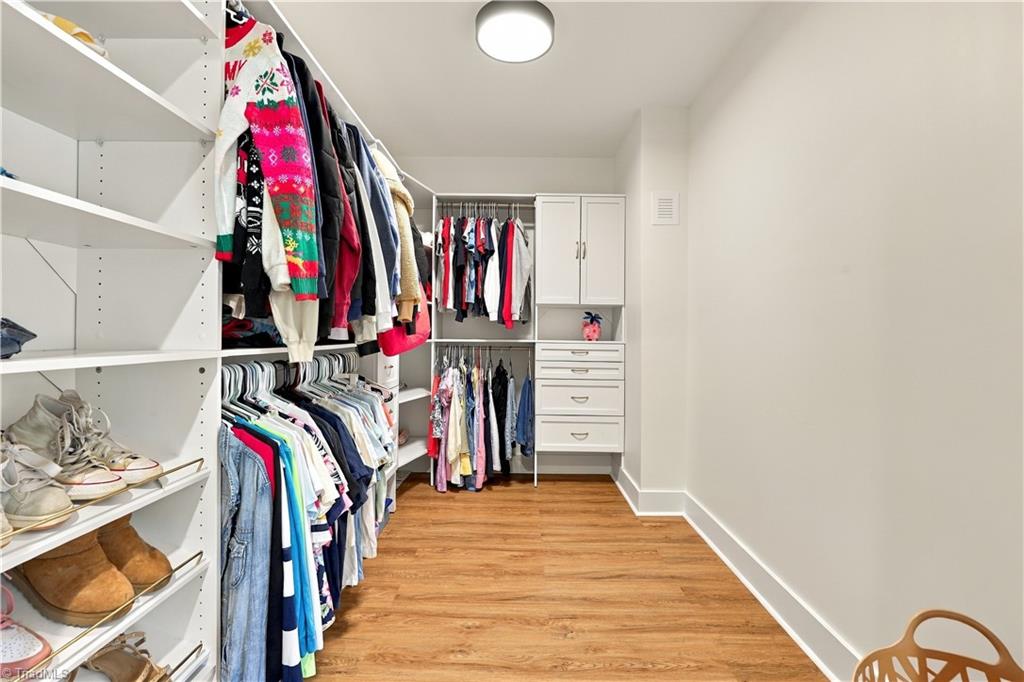
Walk-in closet with built-in shelving, hanging clothes, shoe storage, and drawers.
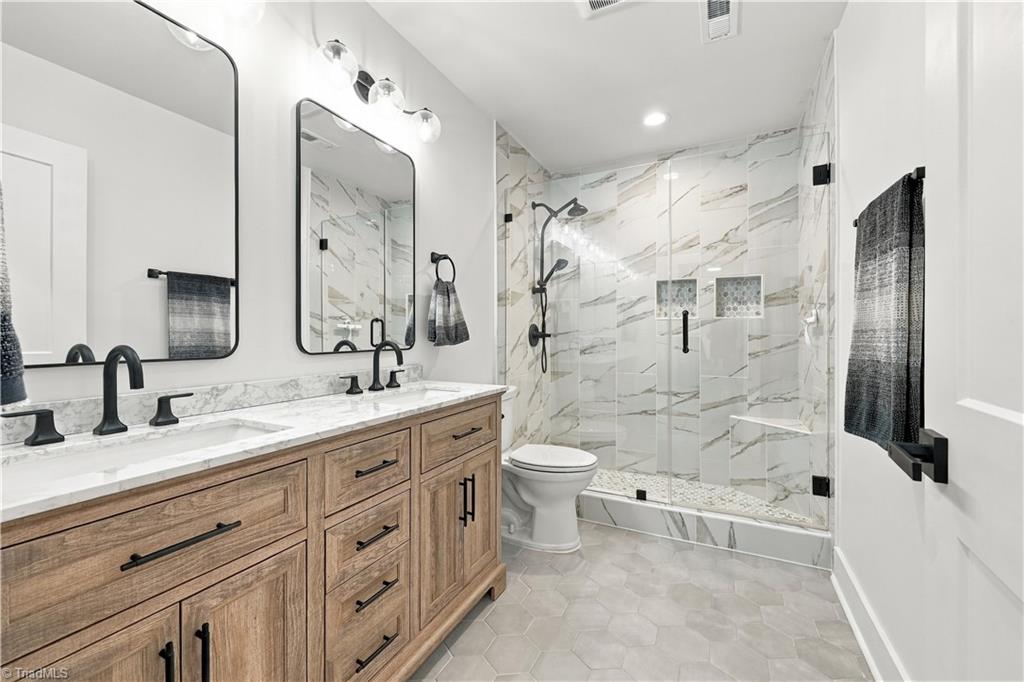
Bathroom with a wood double vanity and glass shower lined in marble-look tile.
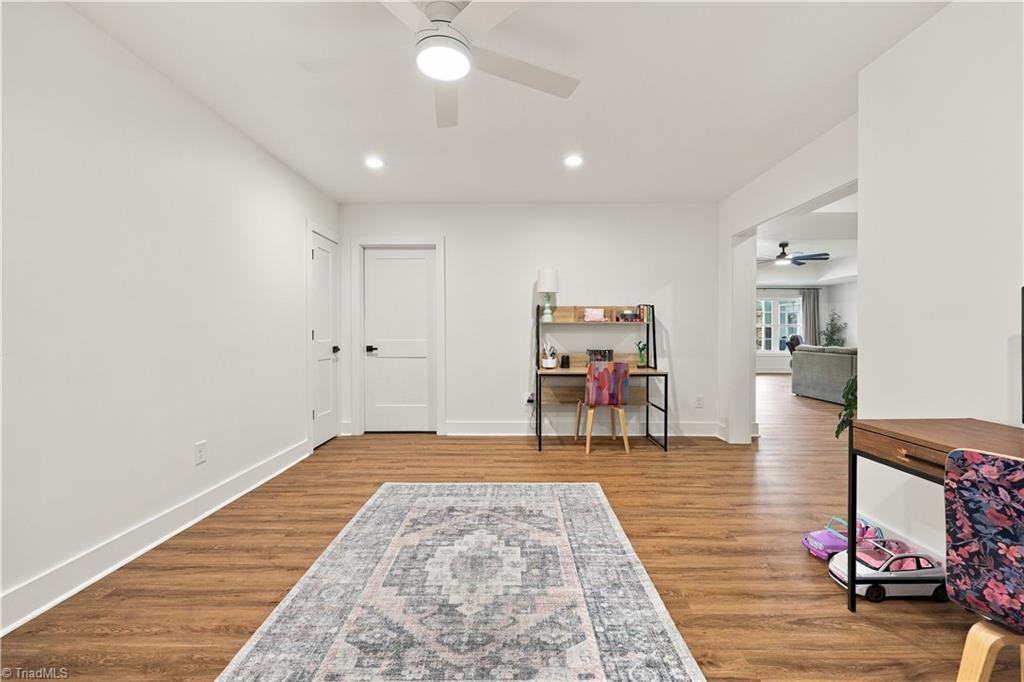
Bright room with wood-look floors, patterned rug, ceiling fan, and an open doorway to the living area.
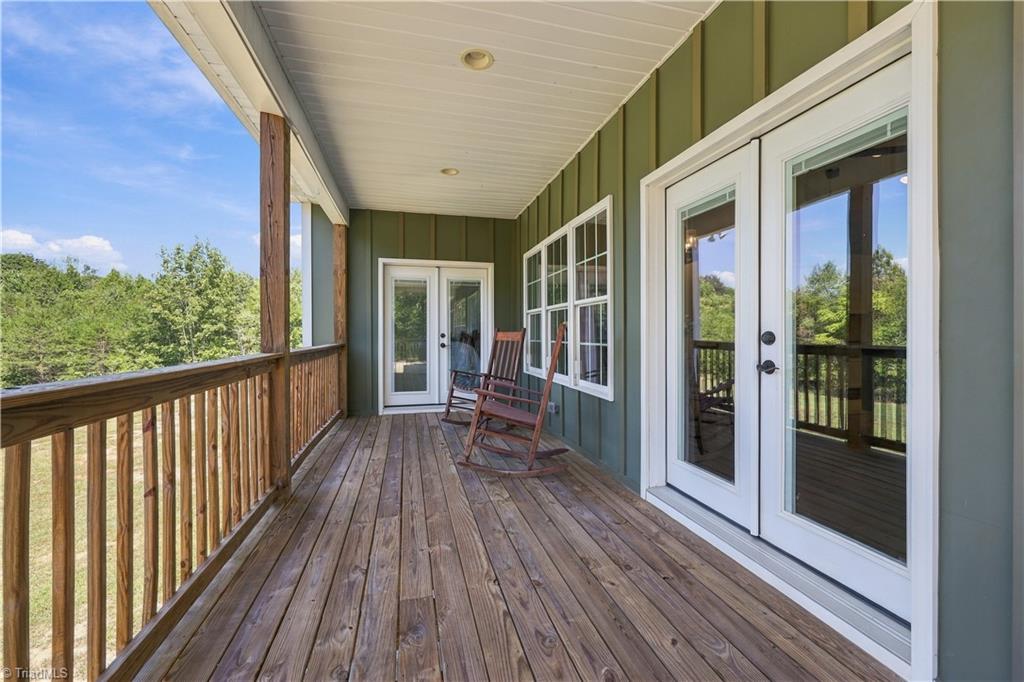
Covered wooden porch with green siding, white-framed glass doors, and two rocking chairs.
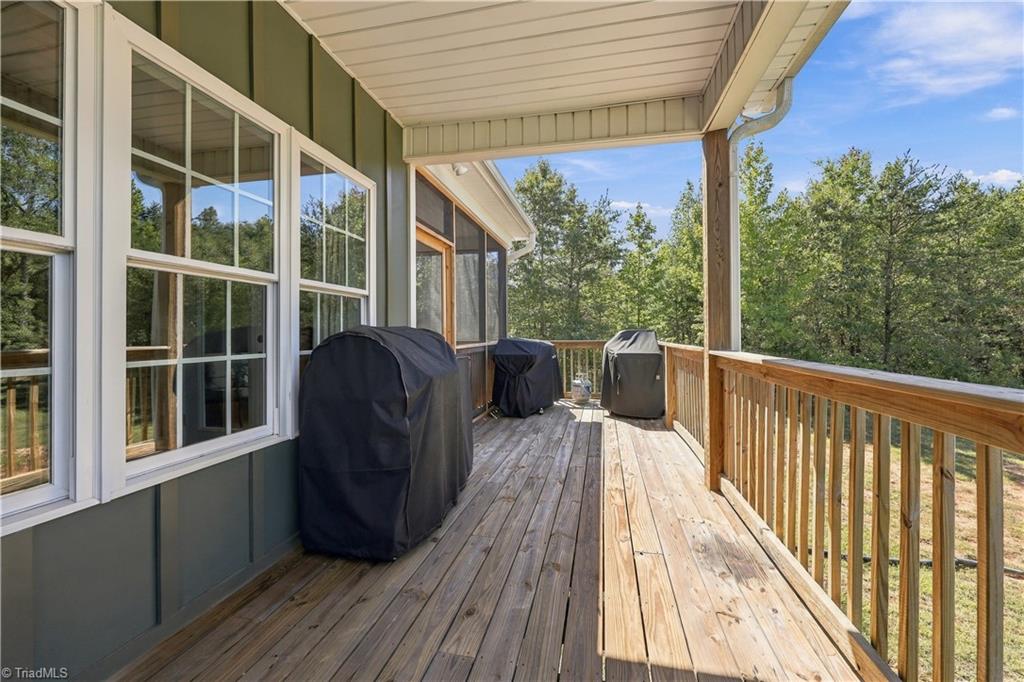
Covered wood deck with railing, covered grills, and a wooded view.
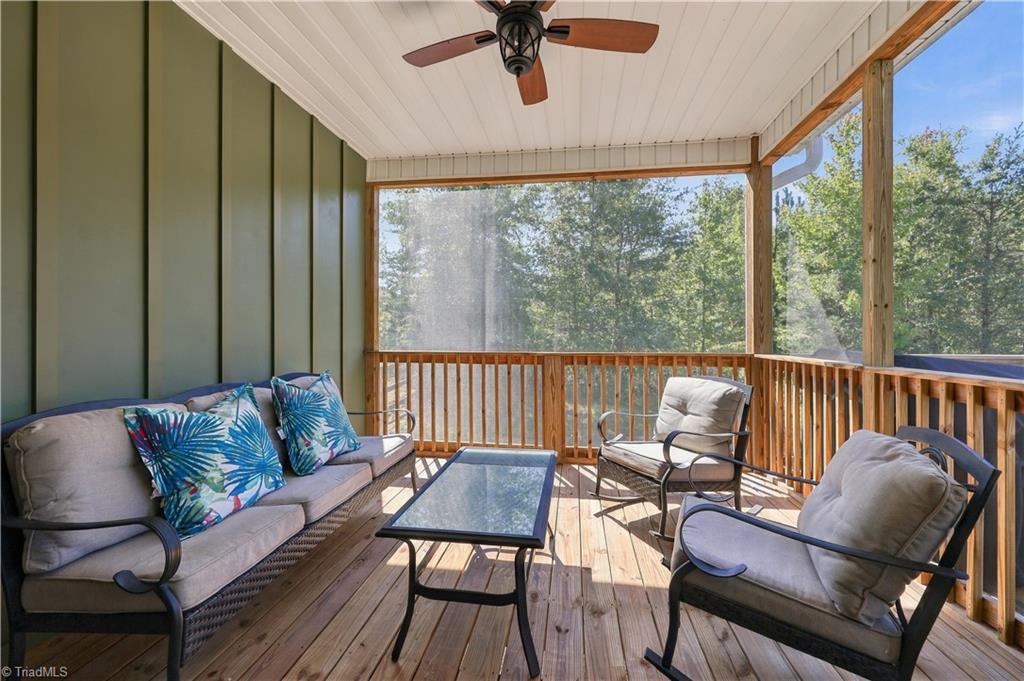
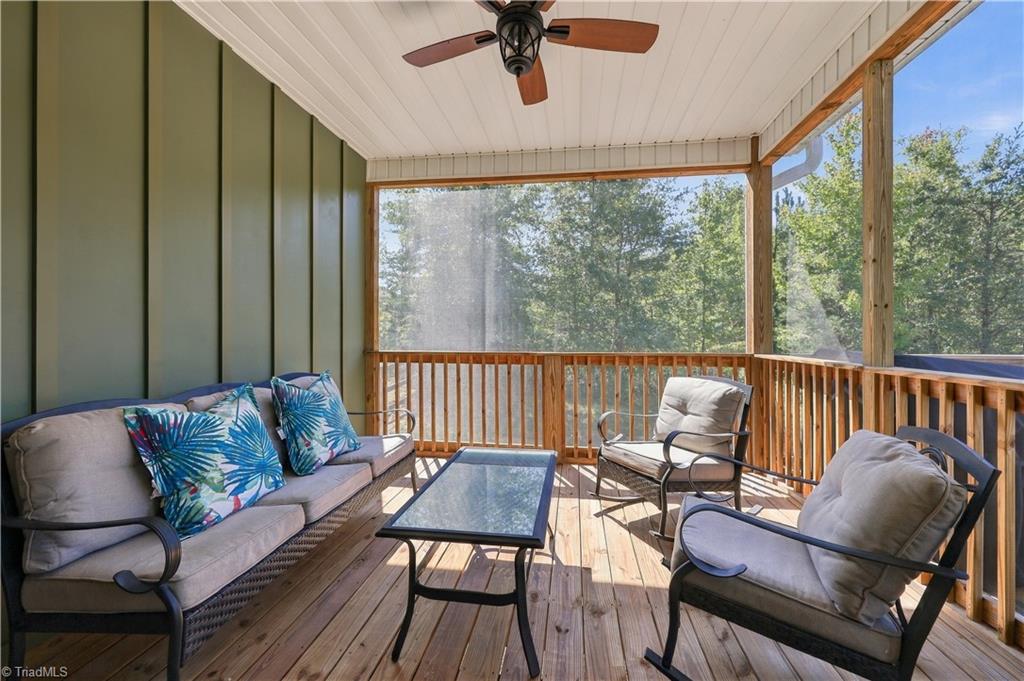
Screened-in porch with cushioned seating, a ceiling fan, and leafy trees beyond the railing.
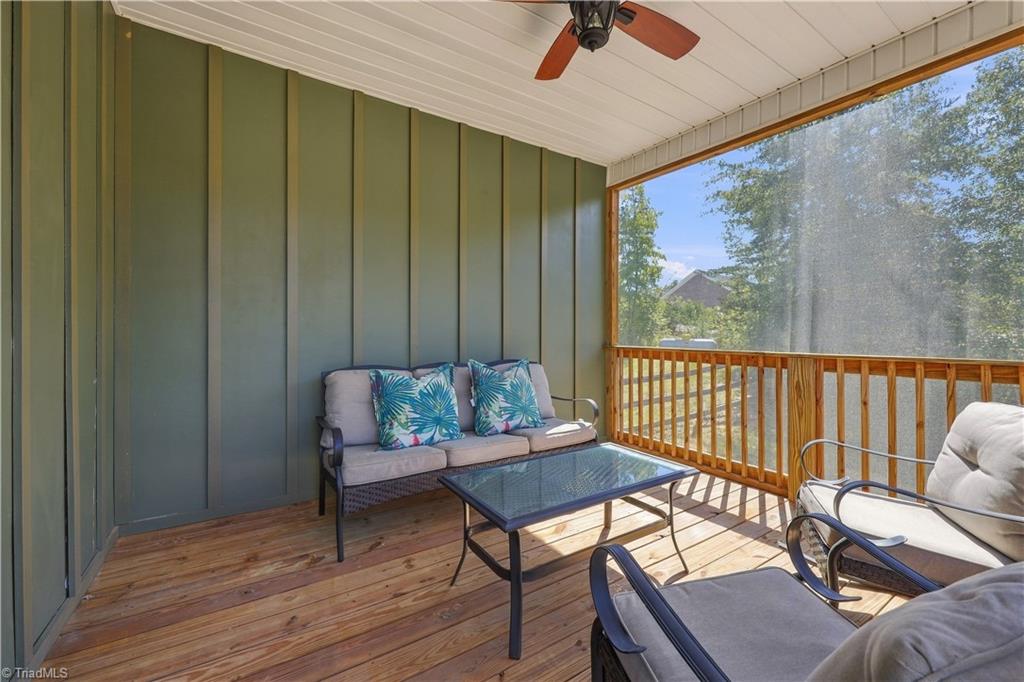
Screened porch with cushioned seating, a glass-top table, and a leafy wooded view.
Screened porch with cushioned seating, a glass-top table, ceiling fan, and wood flooring.
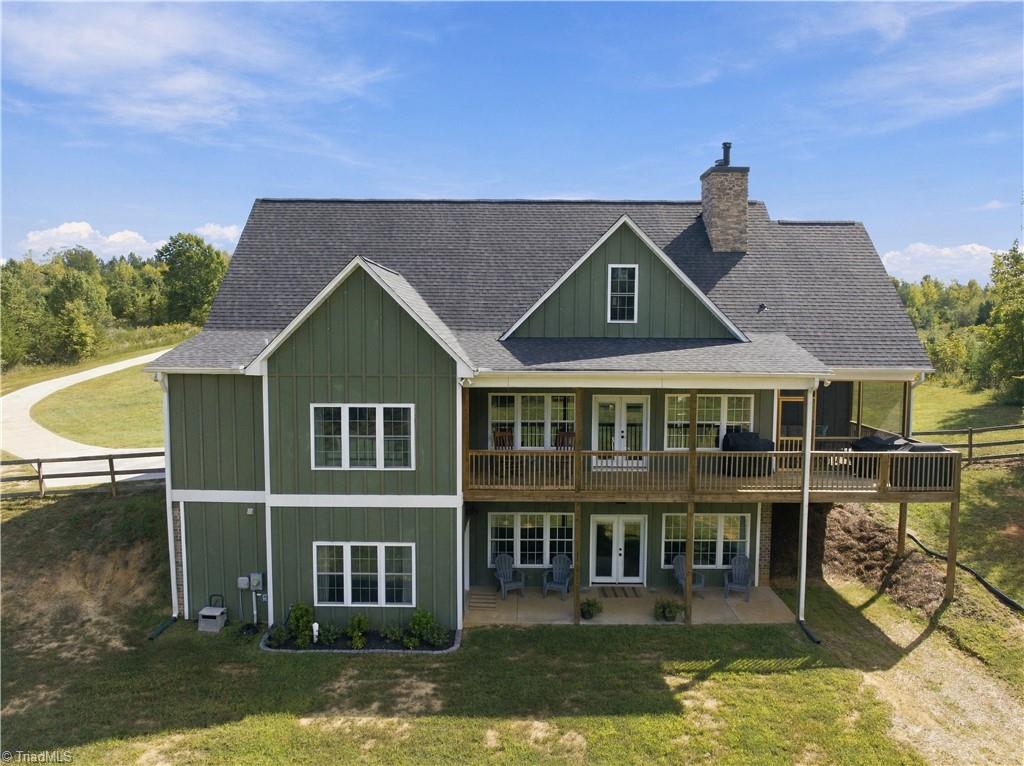
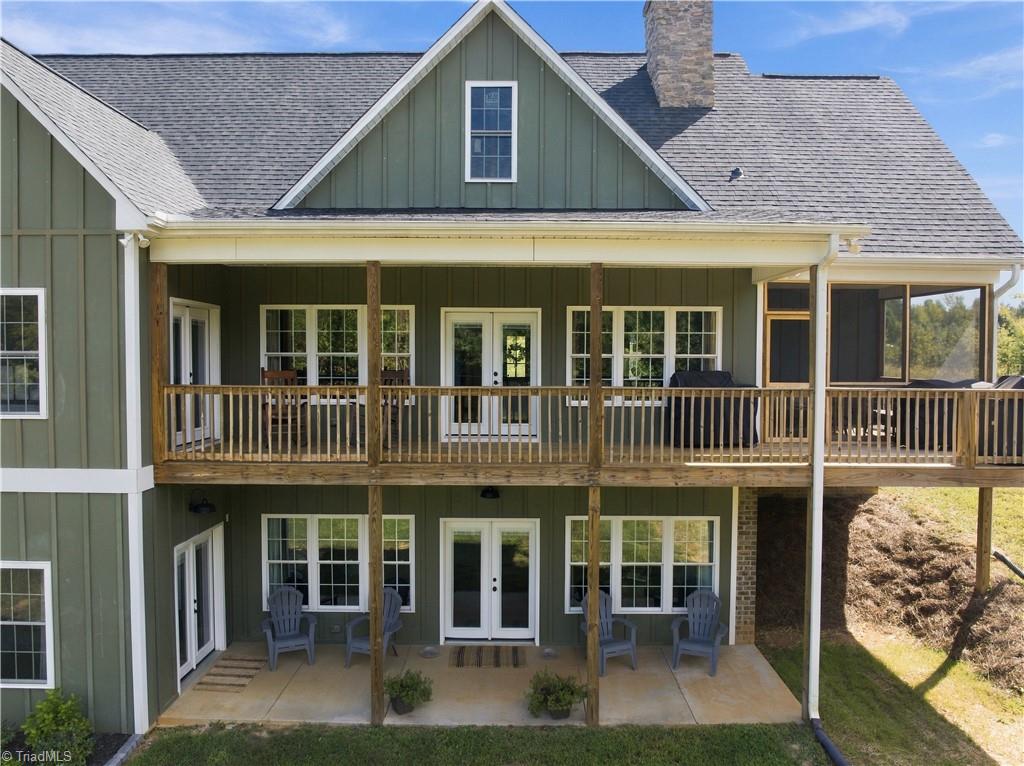
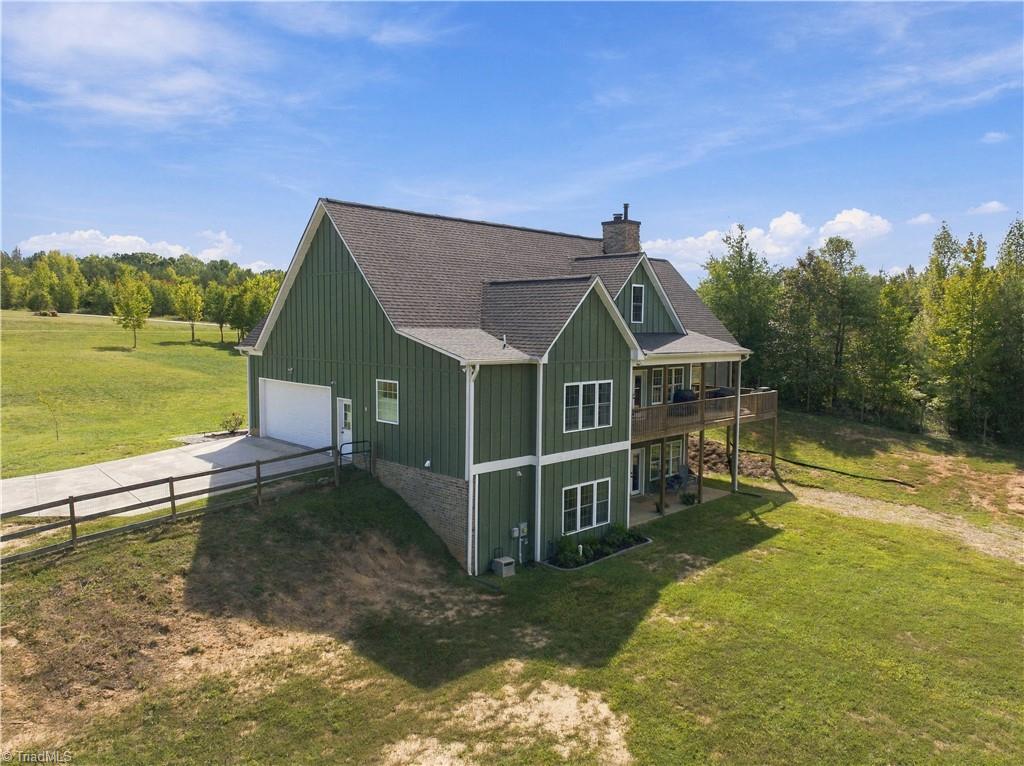
Rear exterior of a green two-story home with covered decks and a walkout lower level.
Rear of a green two-story house with a wide covered deck, lower patio, and stone chimney.
Green two-story home with an attached garage and raised covered deck on a spacious grassy lot.
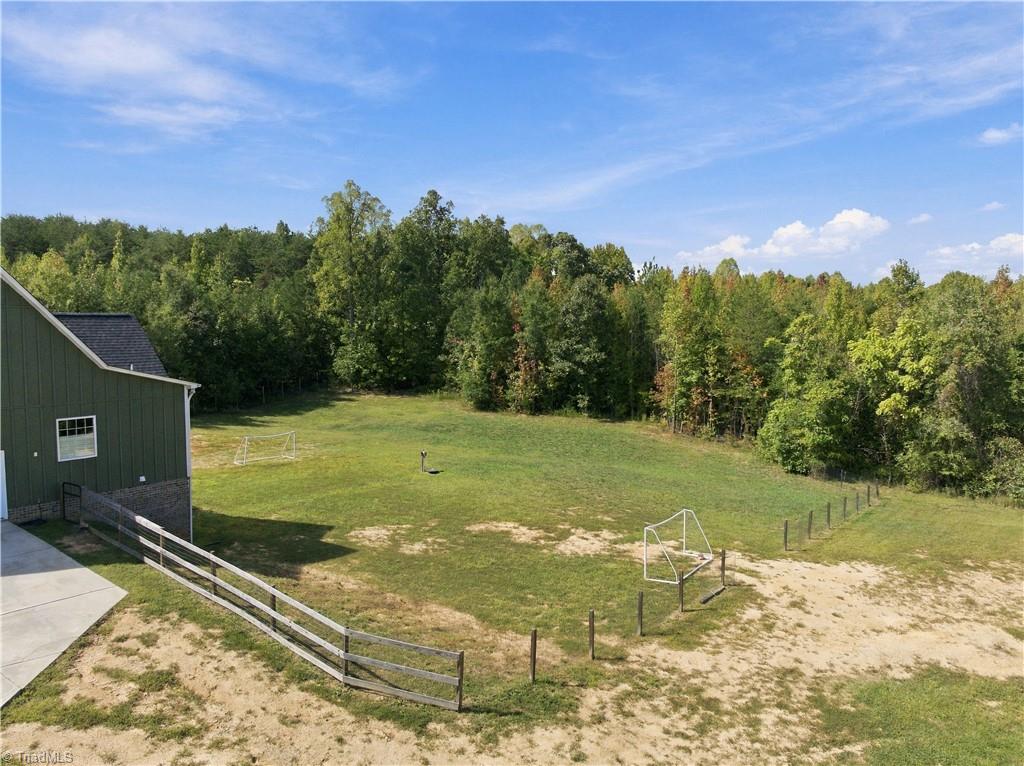
Aerial view of a fenced grassy field beside a dark green building, with two soccer goals and woods.
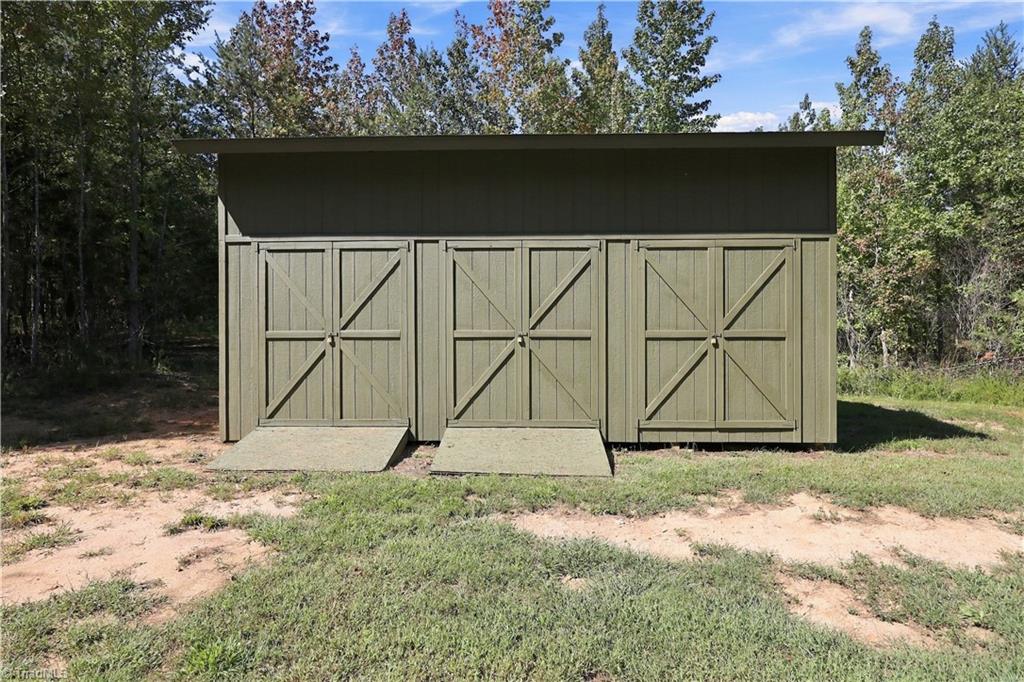
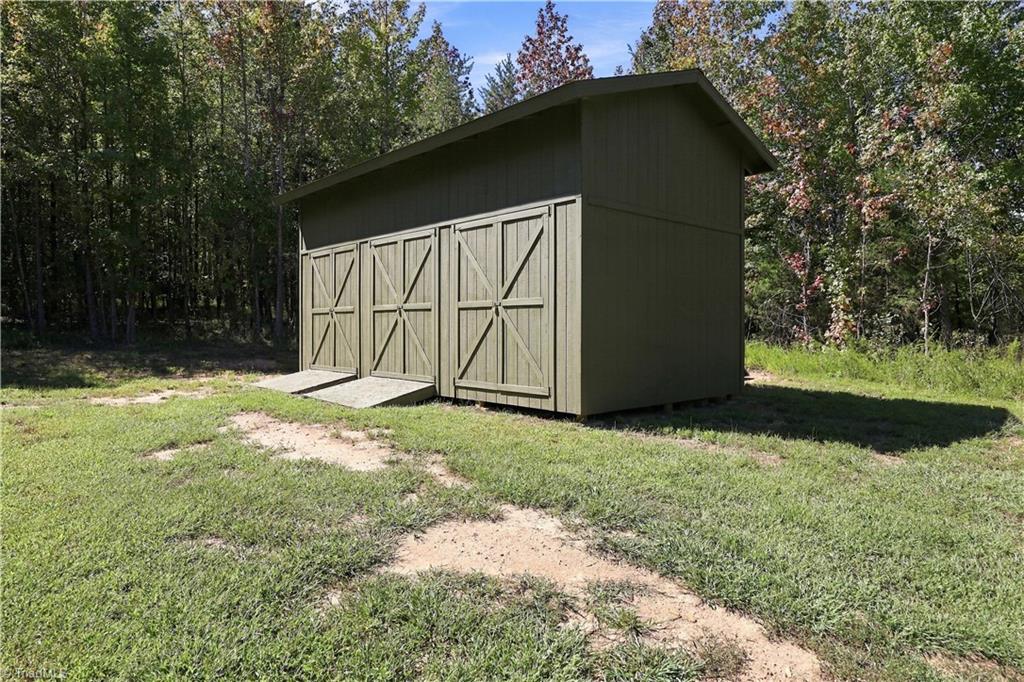
Detached green storage shed with three double doors and short ramps, surrounded by trees.
Olive-green storage shed with three barn-style doors in a grassy, wooded clearing.
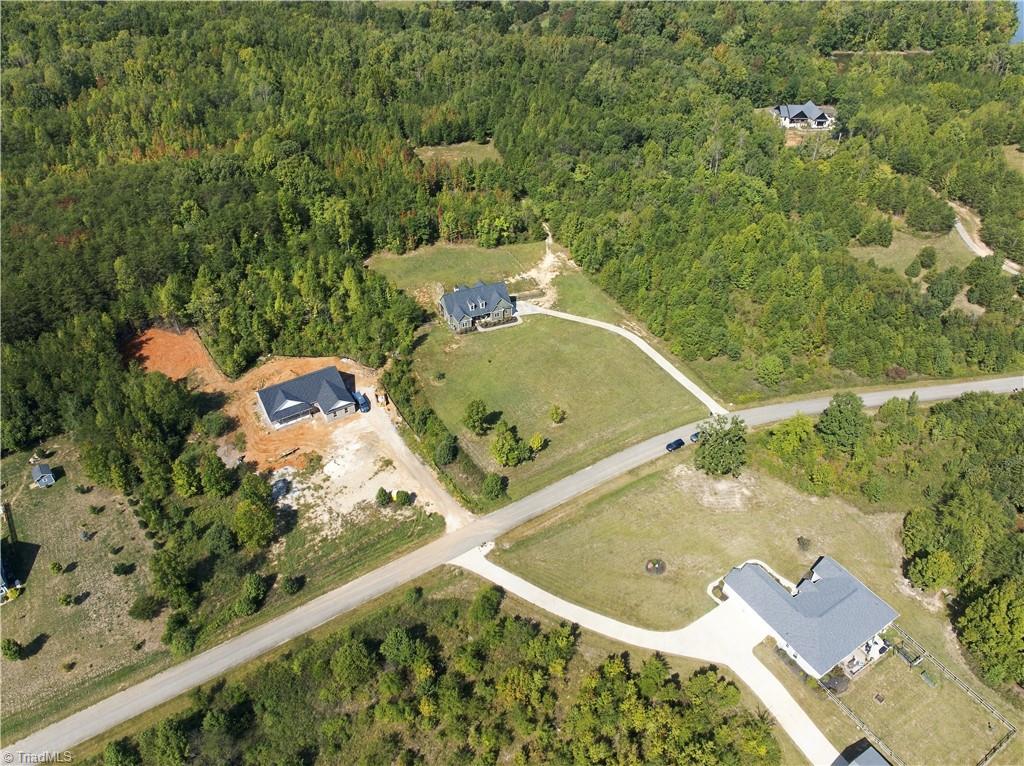
Aerial view of a house on a grassy lot, with a curved driveway and dense woods.
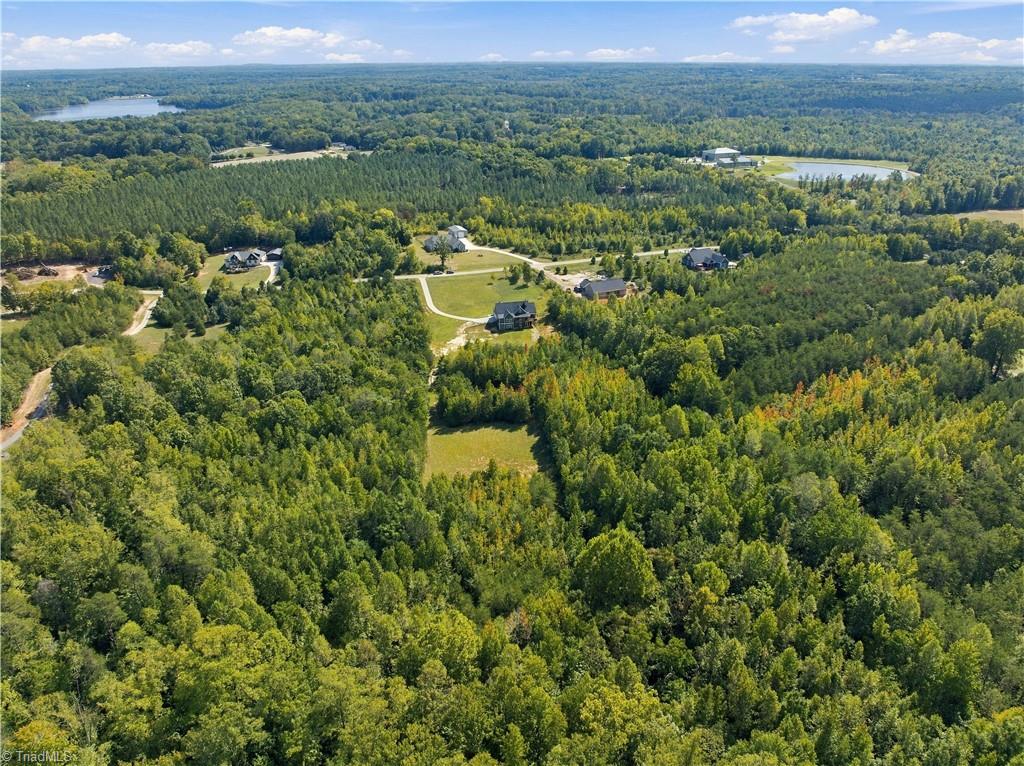
Aerial view of wooded acreage with scattered homes, ponds, and winding driveways.
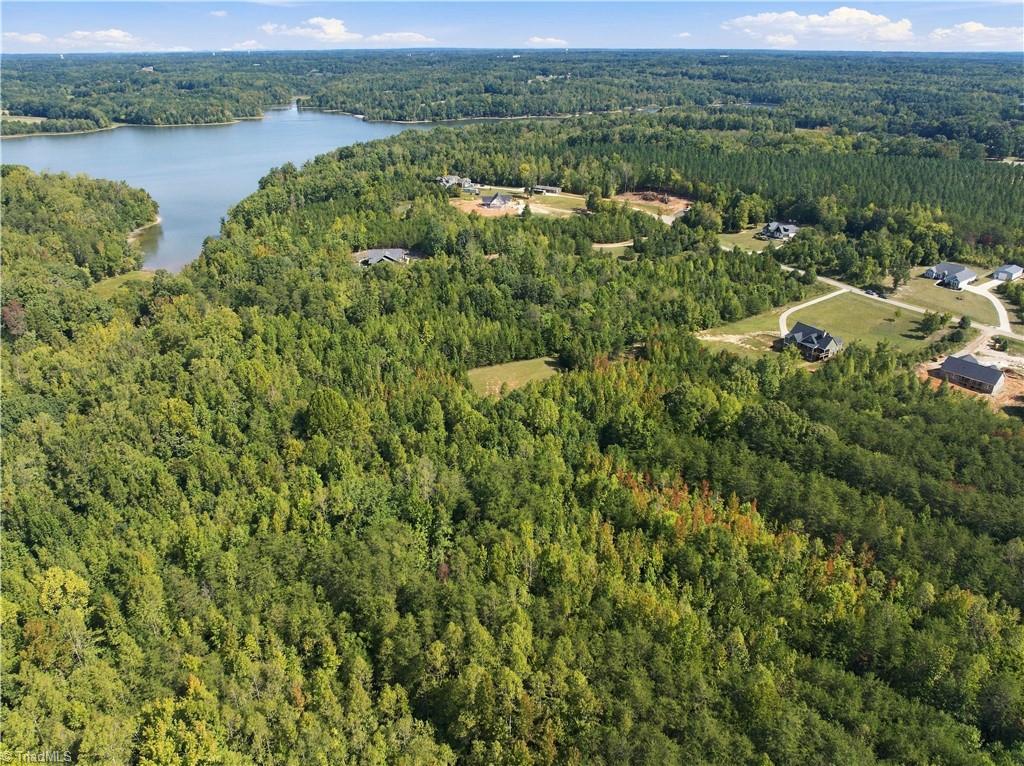
Aerial view of a wooded neighborhood beside a lake, with scattered homes and winding roads.
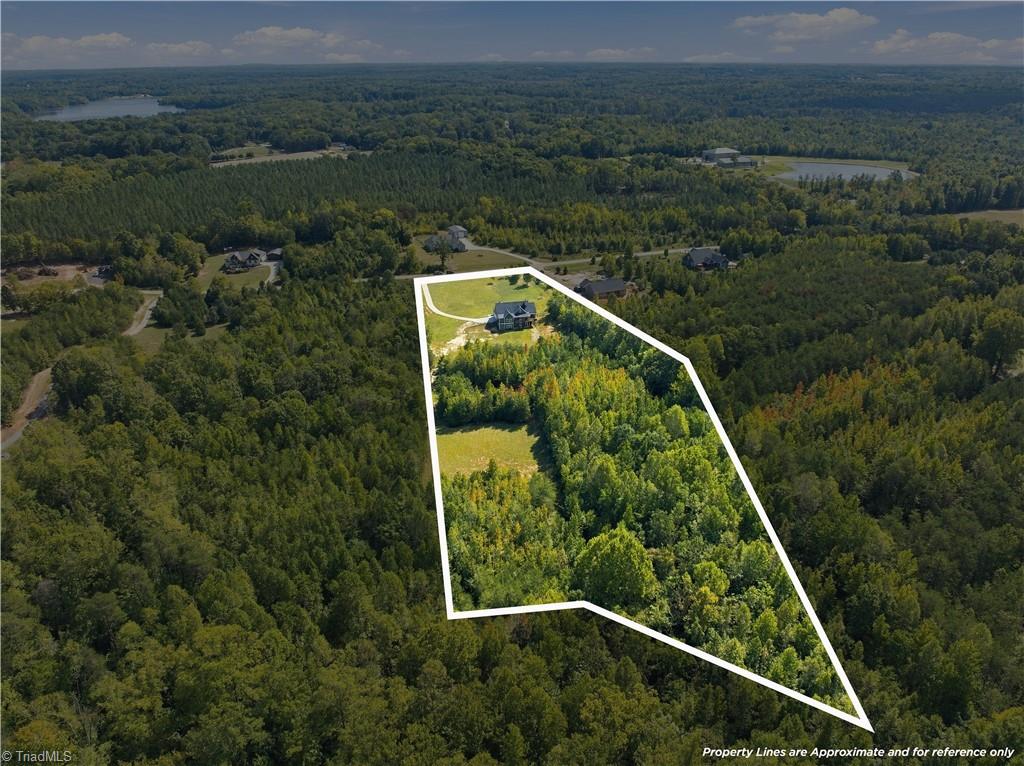
Aerial view of a wooded property with a house and cleared lawn outlined by white boundary lines.
VIEW PHOTOS
$899,900

197 Lake Meadows Drive

4 Beds 3 Baths 3,538 Sq.Ft. 7.55 Acres

Description

Quiet country living on 7.55 acres with room to live, gather and grow! This unique property offers exceptional multigenerational living, highlighted by a completely finished daylight walkout basement with 10-ft ceilings and abundant natural light. The lower level features a spacious family room, large wet bar with beverage refrigerator, flex space and an oversized bedroom with generous closet and full bath--ideal as a second primary or private guest suite. Enjoy a beautiful stone fireplace, screened porch and back deck overlooking the private backyard. Outdoors, find room for hunting, a 3-bay storage building and a cleared walking path providing access to the lake inlet behind the property. The septic was expanded to 4-bedroom capacity, while the cleared backyard offers potential for a future pool and outdoor living space. A rare combination of acreage, privacy and flexibility!

Share Property

Location

197 Lake Meadows Drive, Reidsville, NC 27320

Status

For Sale

Mortgage Calculator

Estimate your monthly mortgage payment, including the principal and interest, property taxes, and HOA. Adjust the values to generate a more accurate rate.

All estimates are provided for informational purposes only. Actual amounts may vary.
$0,000 Your Payment 20 15 65
$0,000 Your Payment
Mary Jean Taylor

Mary Jean Taylor

TITLE

REALTOR®

Property Amenities

Interior
Laundry room Dryer Connection, Main Level, Washer Hookup
Fireplace Living Room
Appliances Oven, Convection Oven, Dishwasher, Gas Cooktop, Range Hood, Electric Water Heater
Flooring Tile, Vinyl, Wood
Total Bedrooms: 4
Full Bathrooms: 3
Other Interior Features Ceiling Fan(s), Dead Bolt(s), Soaking Tub, Kitchen Island, Separate Shower, Solid Surface Counter, Vaulted Ceiling(s), Wet Bar
Area & Lot
Total area 3,538 Sq.Ft.
Lot Area 7.55 Acres
Living area 3,538 Sq.Ft.
MLS® ID 1237219
Year Built 2019
Type Residential
Status For Sale
Exterior
Stories 1
Pool None
Air conditioning Heat Pump, Multi Units
Heat type Dual Fuel System, Forced Air, Heat Pump, Electric, Propane
Water Source Well
Garage Space 2.0
Sewer Septic Tank
Parking Driveway, Garage, Garage Door Opener, Attached
Lot Features Cleared, Level, Partially Wooded
Finance
Sales Price $899,900
Real Estate Tax $3,601 yearly
Green gabled home beyond a broad lawn, with woods behind it and a curved driveway.

360 Virtual Tour

Take a tour of this property
Green gabled home beyond a broad lawn, with woods behind it and a curved driveway.

Schedule a Showing

I would love to show you our beautiful property. Please select your preferred date and time below. I will be in touch shortly to confirm your appointment.

Schedule a Showing

I would love to show you our beautiful property. Please select your preferred date and time below. I will be in touch shortly to confirm your appointment.

Thank you for your interest in 197 Lake Meadows Drive, Reidsville, NC 27320. We are reviewing your request and will be in touch shortly!

Work With MJ

Get assistance in determining current property value, crafting a competitive offer, writing and negotiating a contract, and much more. Contact me today.