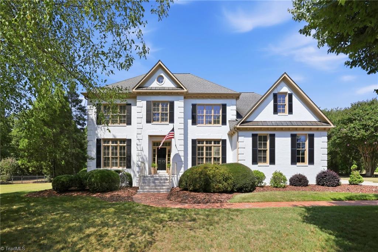
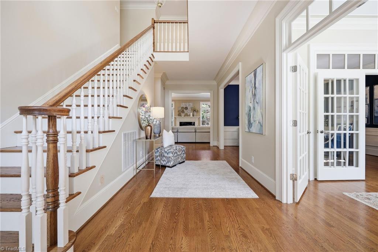
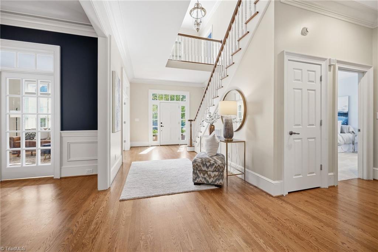
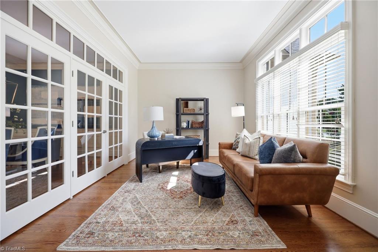
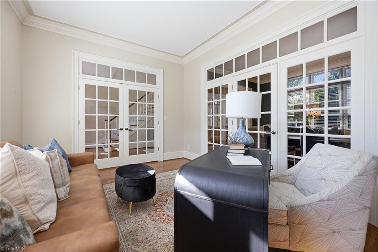
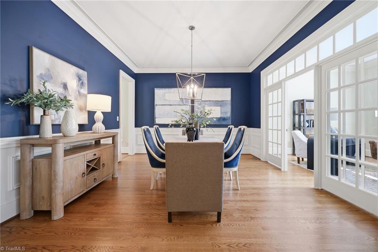
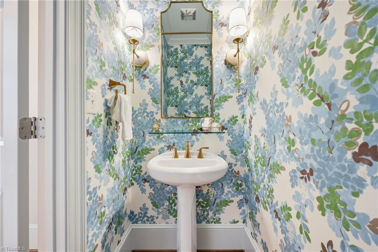
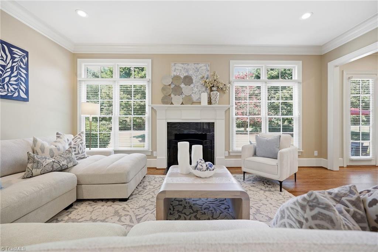
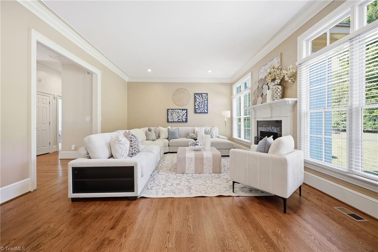
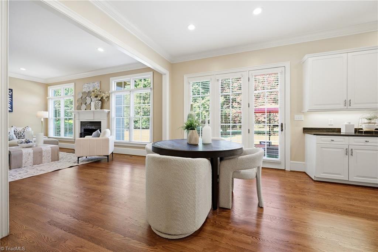
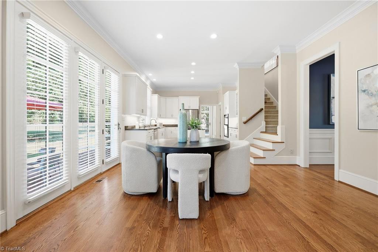
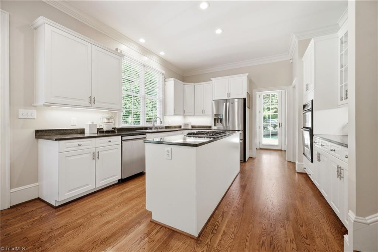
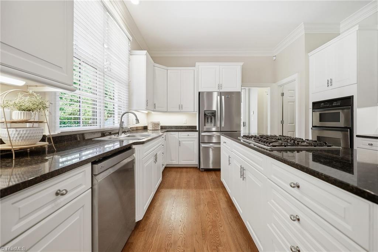
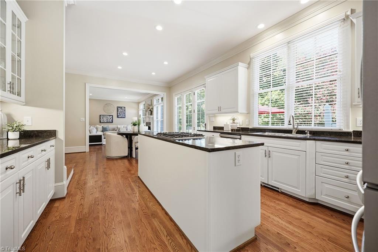
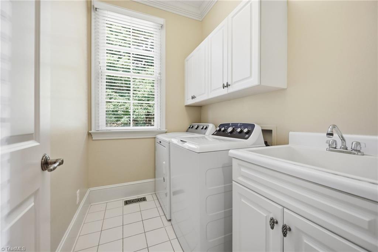
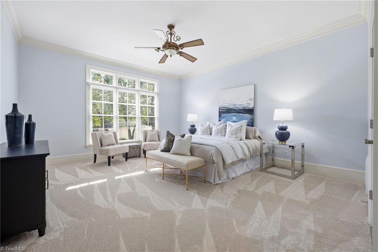
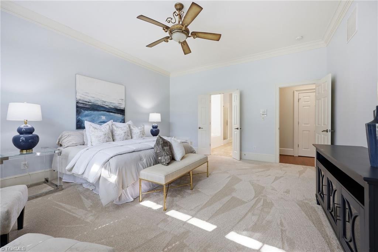
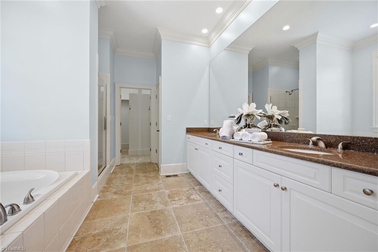
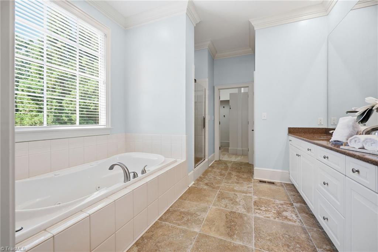
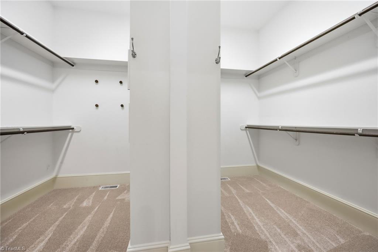
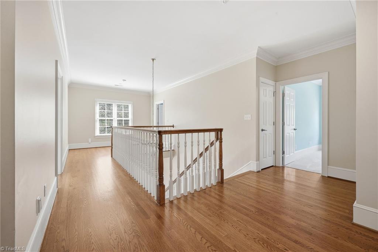
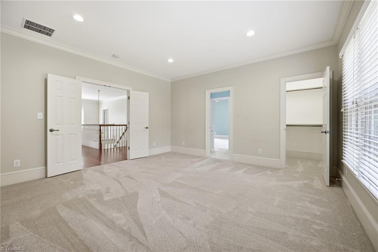
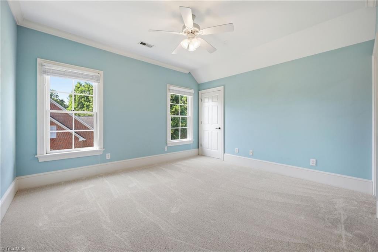
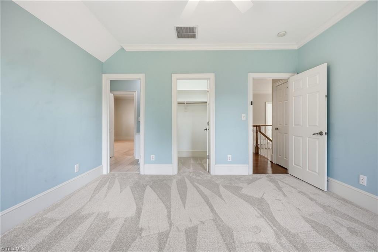
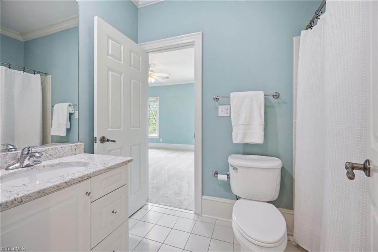
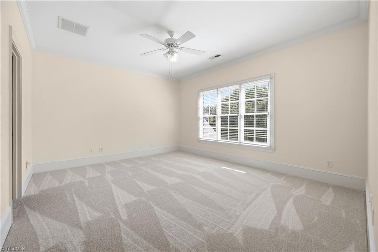
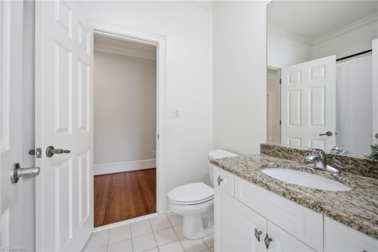
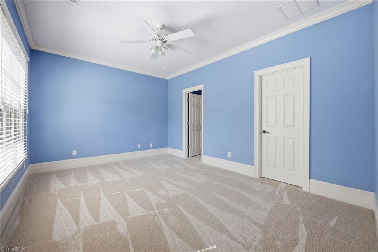
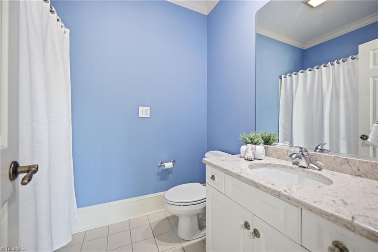
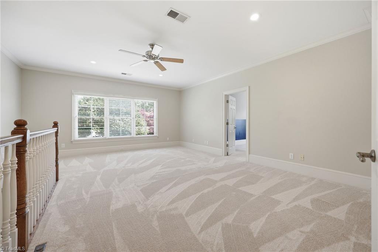
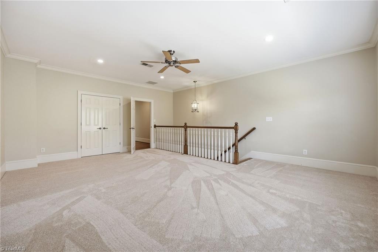
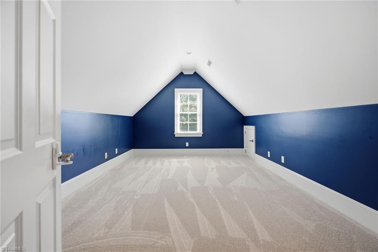
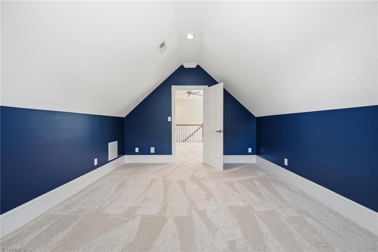
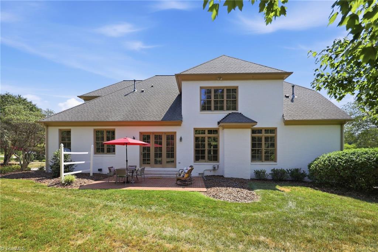
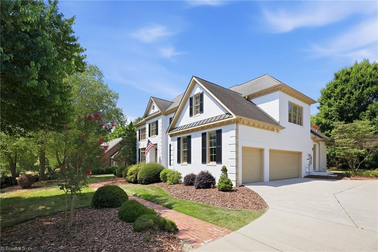
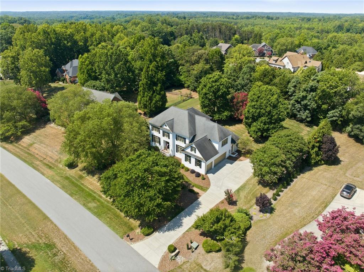
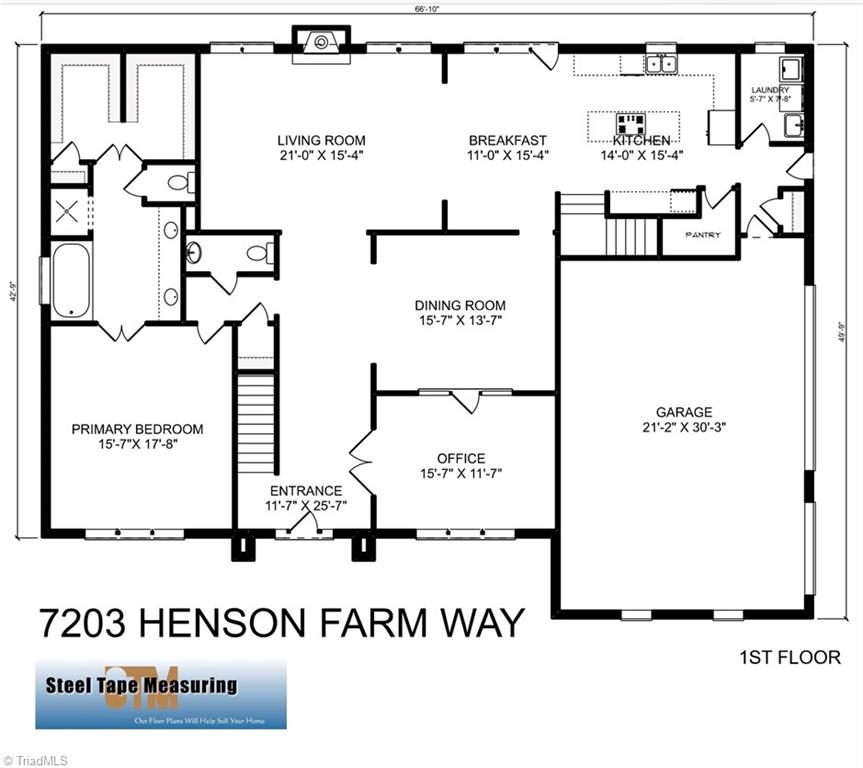
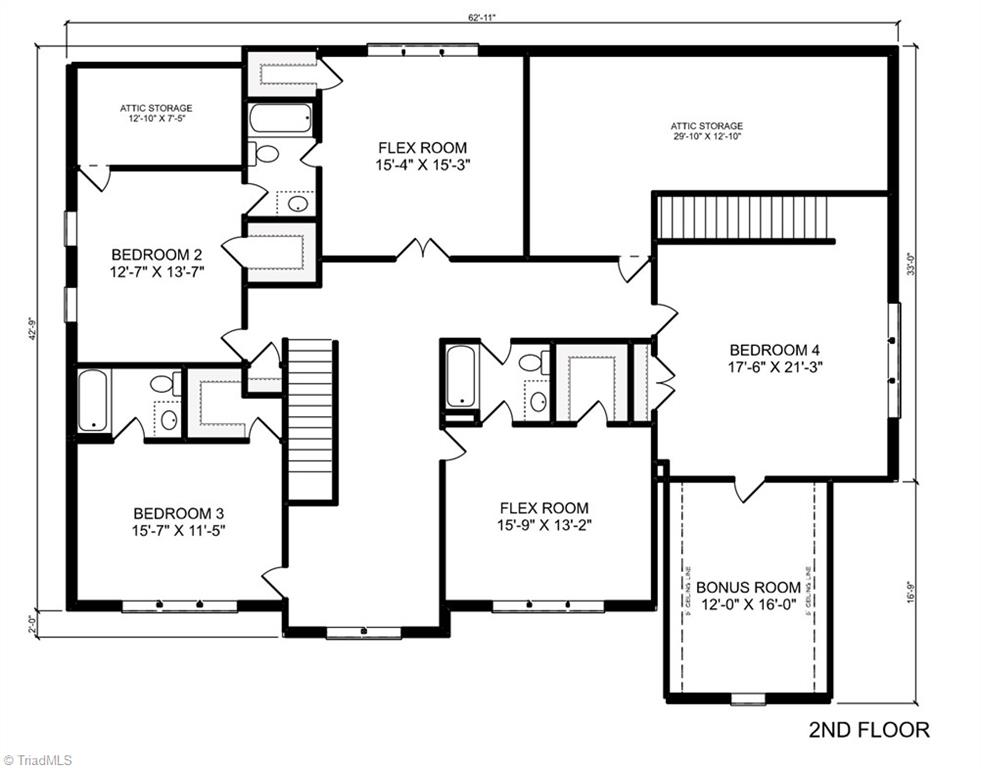
Timeless elegance, exceptional craftsmanship, and over 4,500 SF of living space! Situated on a beautifully landscaped, level one-acre lot. Designed for both everyday living and entertaining, this home features 10-foot ceilings, extensive millwork, dual staircases, a main-level primary suite, private office, and powder room. Upstairs offers three additional bedrooms, three full baths, a spacious bonus room, a flex room that could serve as a fifth bedroom, plus an additional flex space that could be used as a fitness room, or playroom. Recent updates include brand-new carpet, HVAC systems (2026), two new water heaters (2026)and refinished hardwood floors in select areas. Additionally, the home has a whole house generator. This well maintained home offers an exceptional floor plan, generous living spaces, timeless architecture, and a rare opportunity to own one of Henson Farms' classic custom homes while creating a home that reflects your own style and vision--all in beautiful Summerfield.
AppliancesMicrowave, Oven, Cooktop, Gas Water Heater
FlooringCarpet, Wood
Total Bedrooms:4
Half Bathrooms:1
Full Bathrooms:4
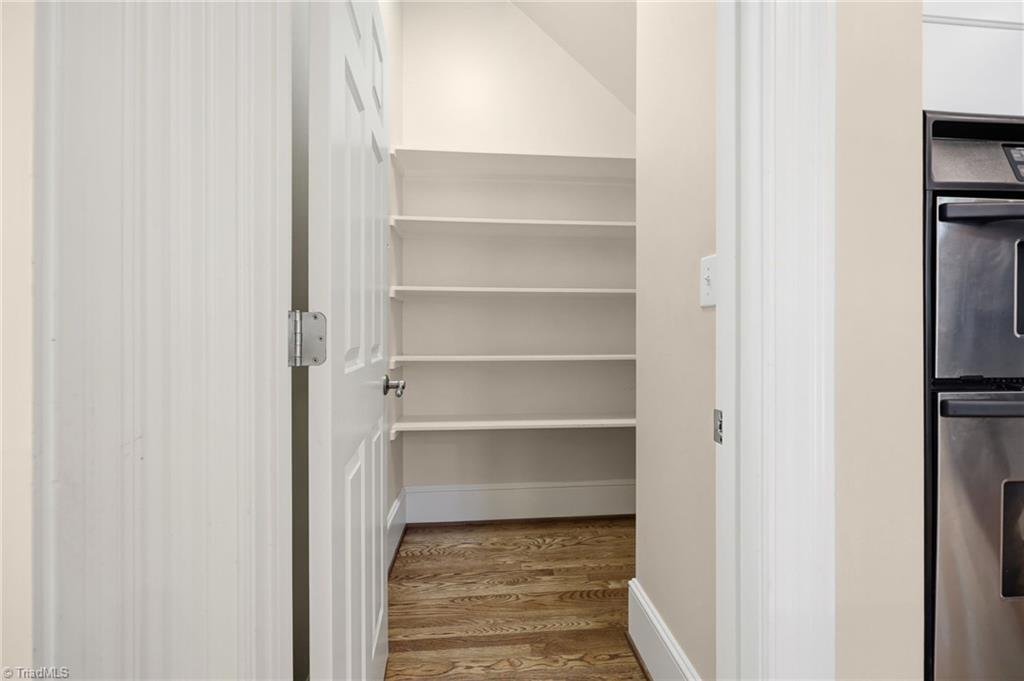
Other Interior FeaturesGreat Room, Soaking Tub, Kitchen Island, Pantry
Area & Lot
Total area4,542 Sq.Ft.
Lot Area0.95 Acres
Living area4,542 Sq.Ft.
MLS® ID1227369
Year Built2001
High SchoolNorthern
Middle SchoolNorthern
Elementary SchoolSummerfield
TypeResidential
StatusSold
Exterior
Stories2
PoolNone
Air conditioningCentral Air
Heat typeForced Air, Natural Gas
Water SourceWell
Garage Space3.0
SewerSeptic Tank
Other Exterior FeaturesSprinkler System
ParkingDriveway, Garage, Paved, Garage Door Opener, Attached
Lot FeaturesCul-De-Sac, Level
Finance
Sales Price$849,000
HOA Fees$2,445 yearly
Real Estate Tax$5,833 yearly
360 Virtual Tour
Take a tour of this property
Work With MJ
Get assistance in determining current property value, crafting a competitive offer, writing and negotiating a contract, and much more. Contact me today.