Leave a Message

Thank you for your message. We will be in touch with you shortly.

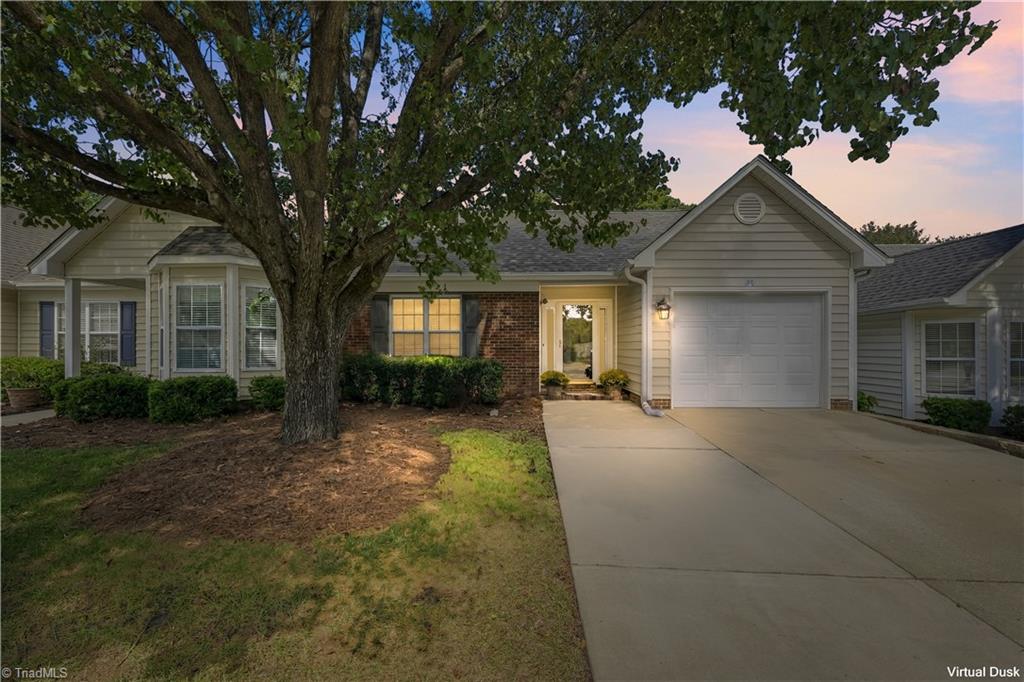
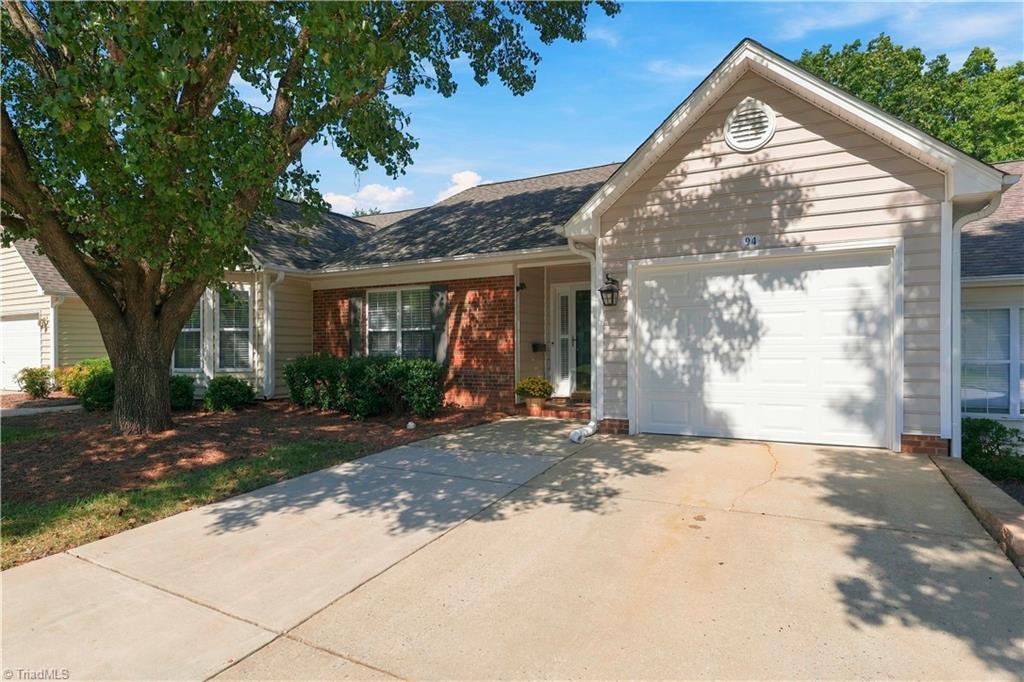
Single-story home with brick and siding, a large shade tree, and an attached garage at dusk.
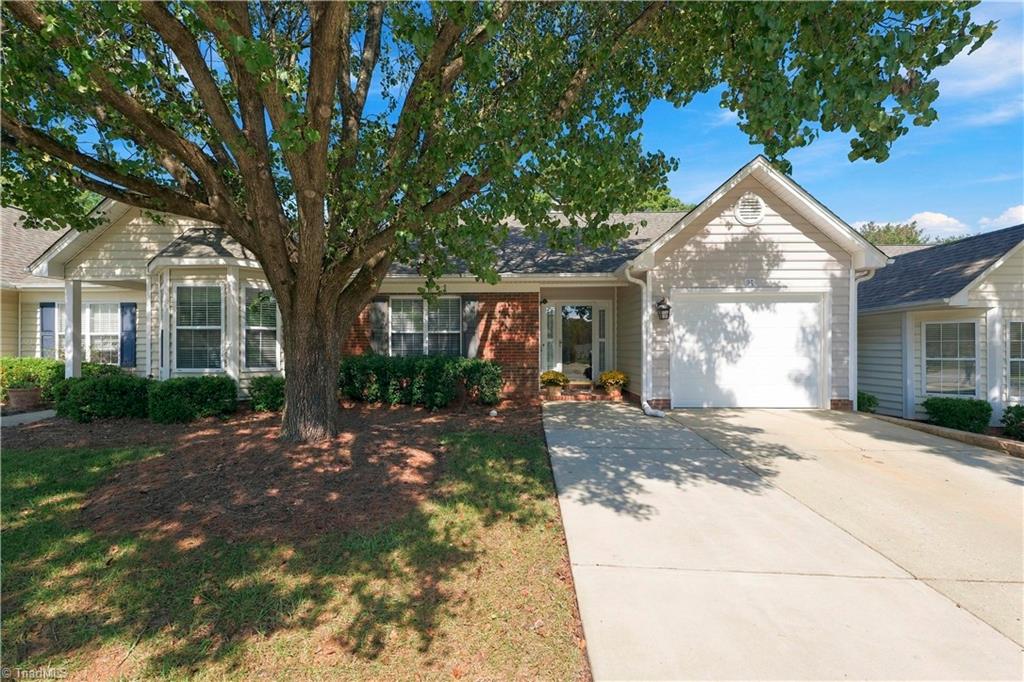
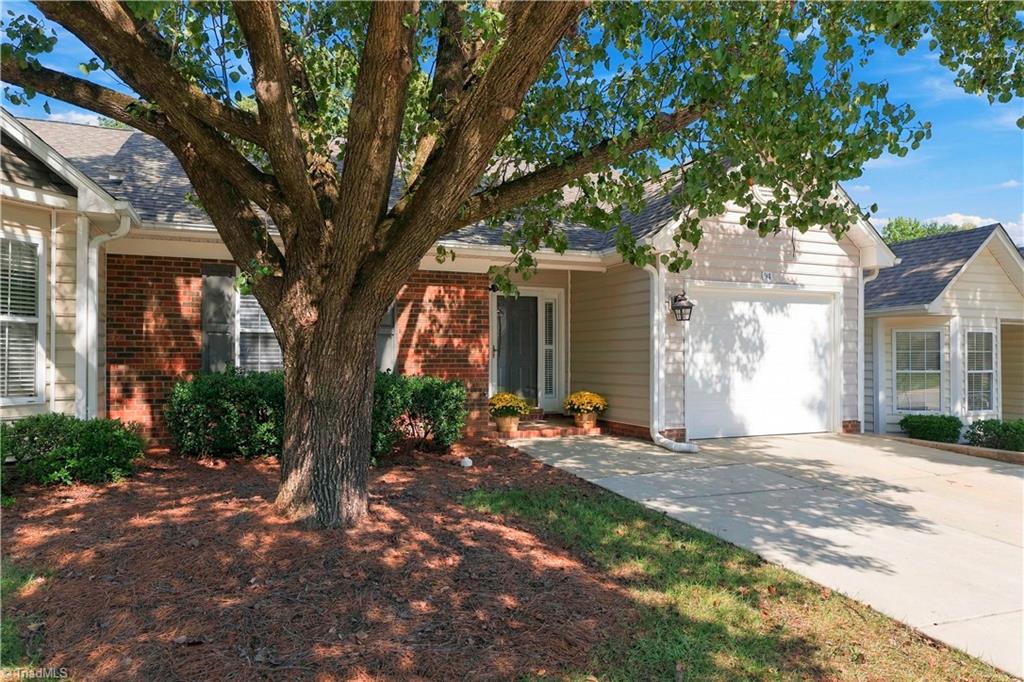
Single-story home with brick accents and an attached garage, shaded by a large mature tree.
Single-story home with brick accents, attached garage, and tree-shaded driveway.
Single-story brick-and-siding home with a white garage door beneath a large shade tree.
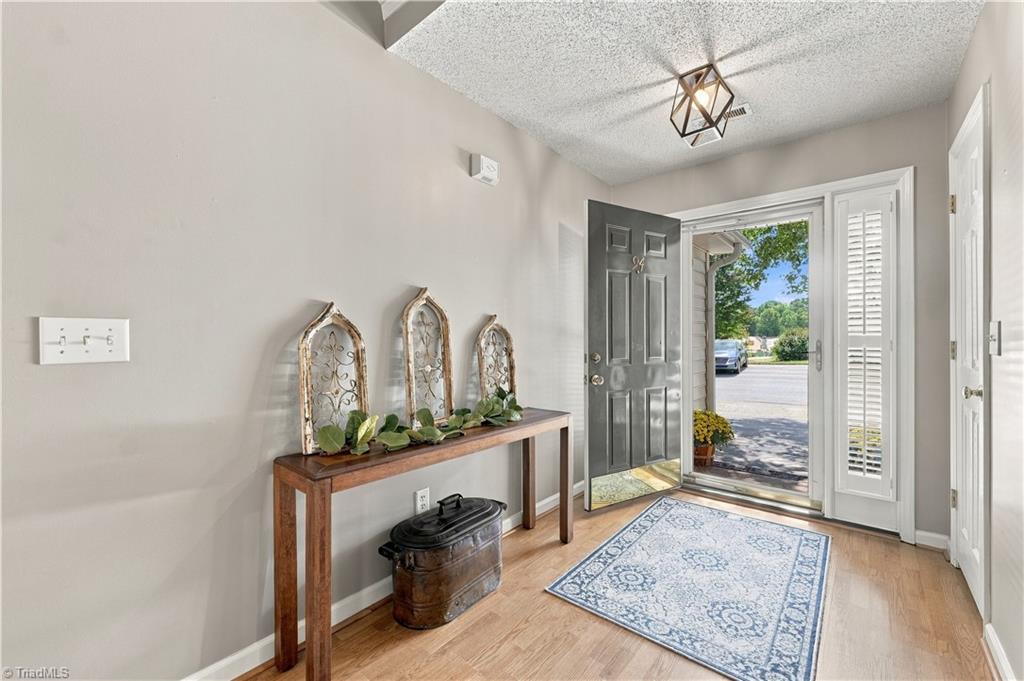
Entry foyer with hardwood floors, a blue patterned rug, and an open front door beside a shuttered sidelight.
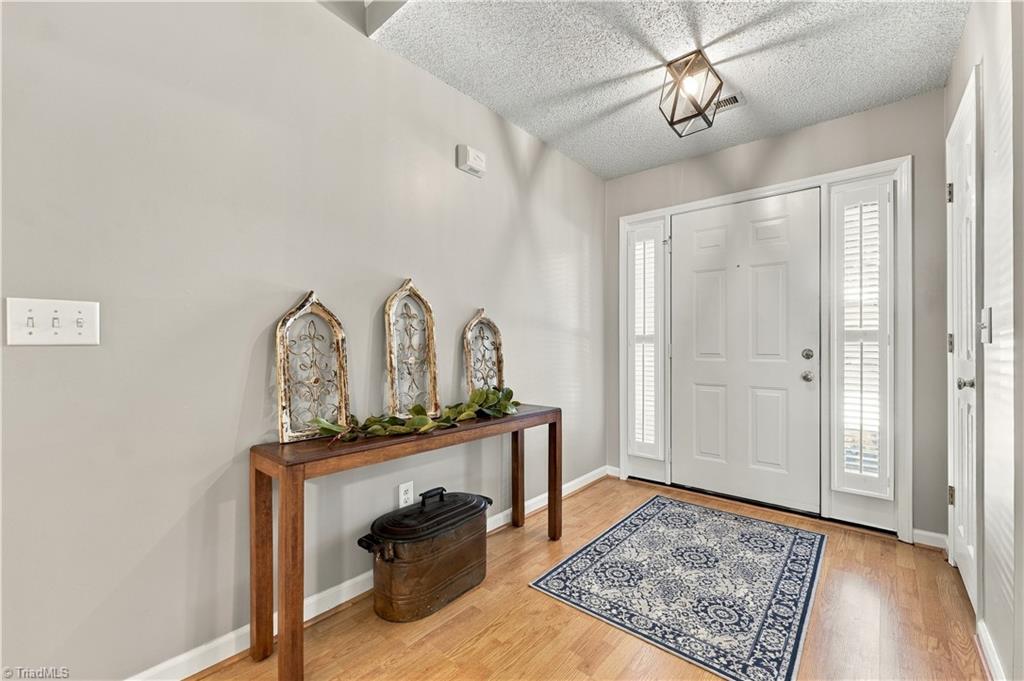
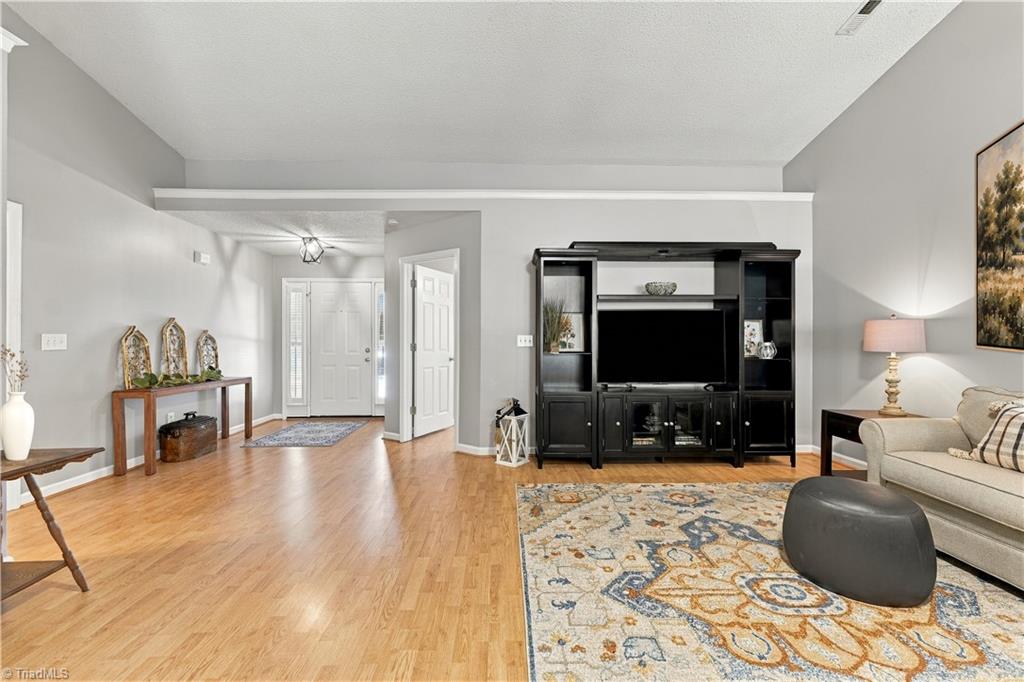
Front entry foyer with a white paneled door, hardwood floors, blue patterned rug, and wooden console table.
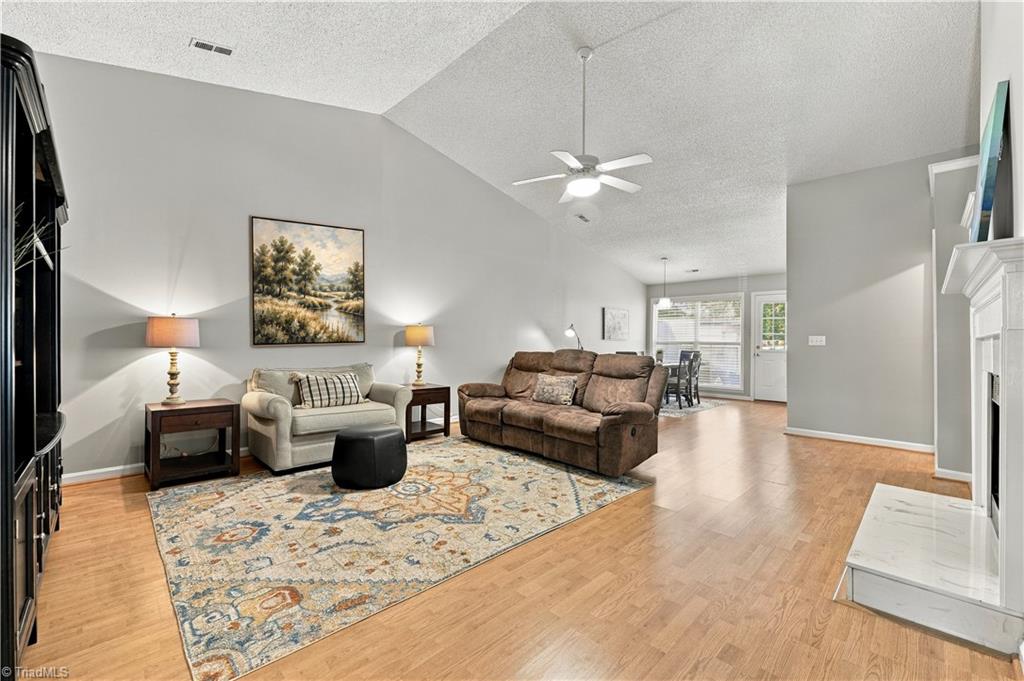
Living room with vaulted ceiling, hardwood floors, patterned rug, and adjoining dining area.
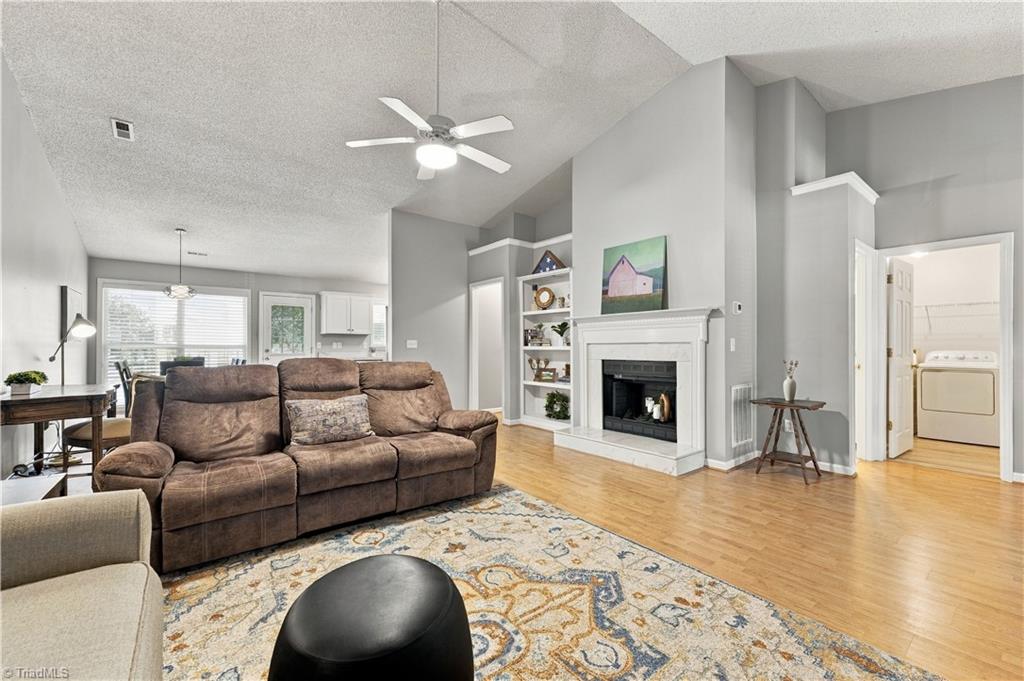
Living room with a vaulted ceiling, white fireplace, built-in shelves and hardwood floors.
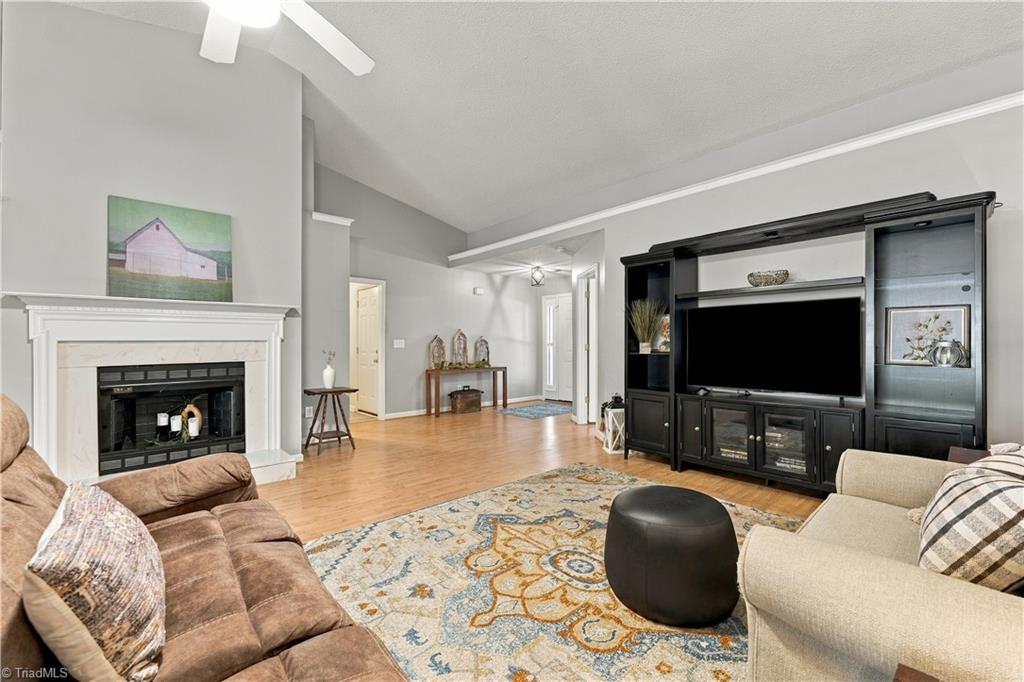
Living room with a white fireplace, patterned rug, and large black entertainment center.
Furnished living room with hardwood floors, patterned rug, and black entertainment center.
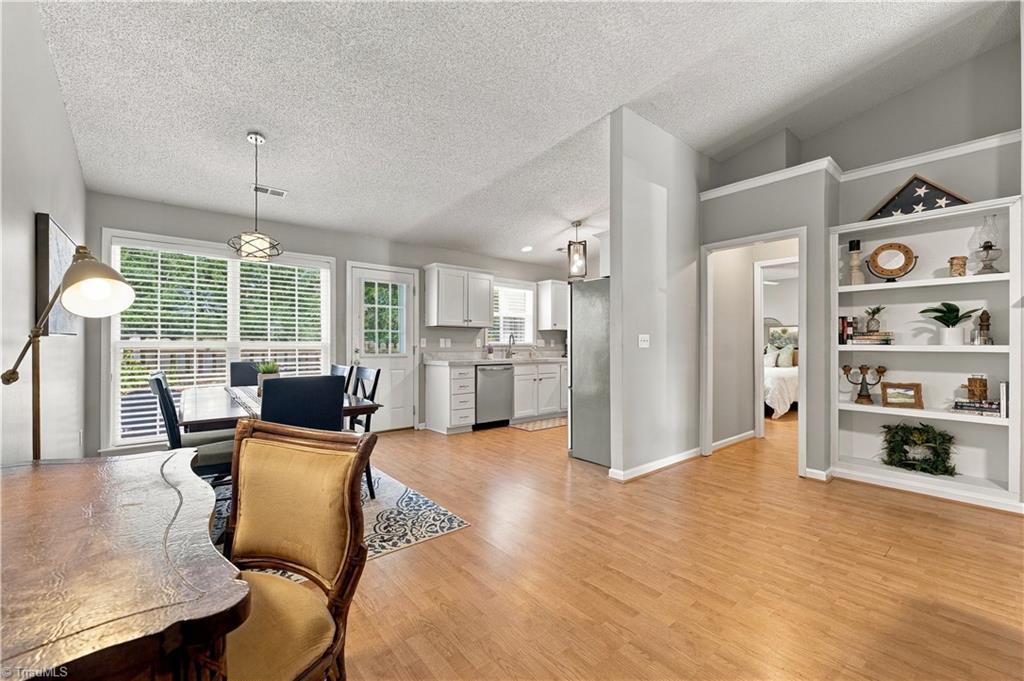
Open dining and kitchen area with white cabinets, large windows, and built-in display shelves.
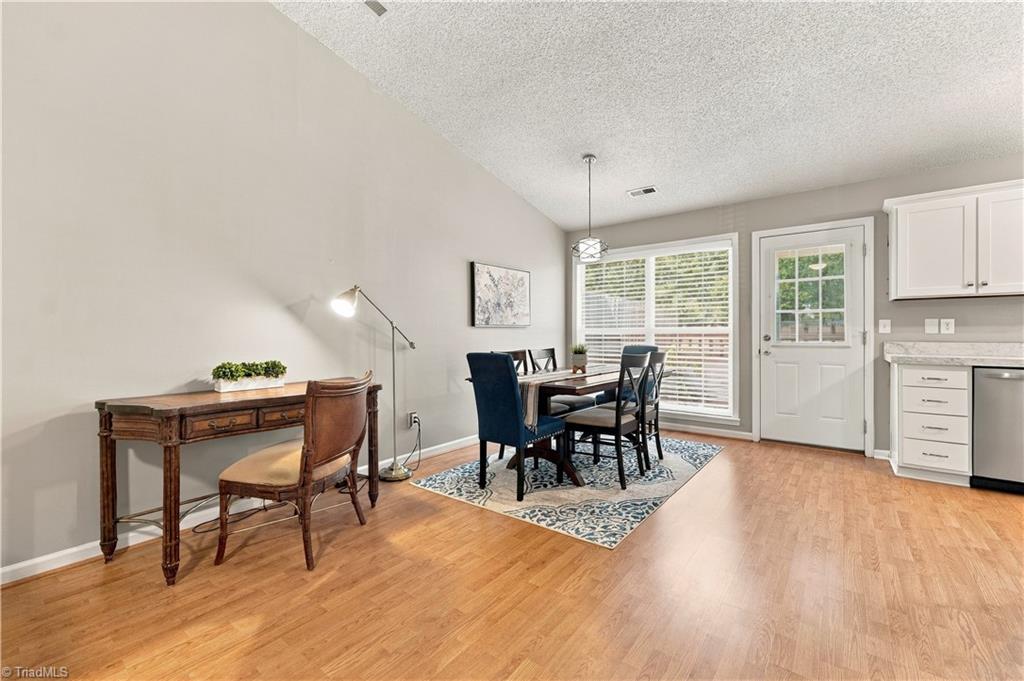
Dining area with a dark wood table, blue chairs, patterned rug, and large windows.
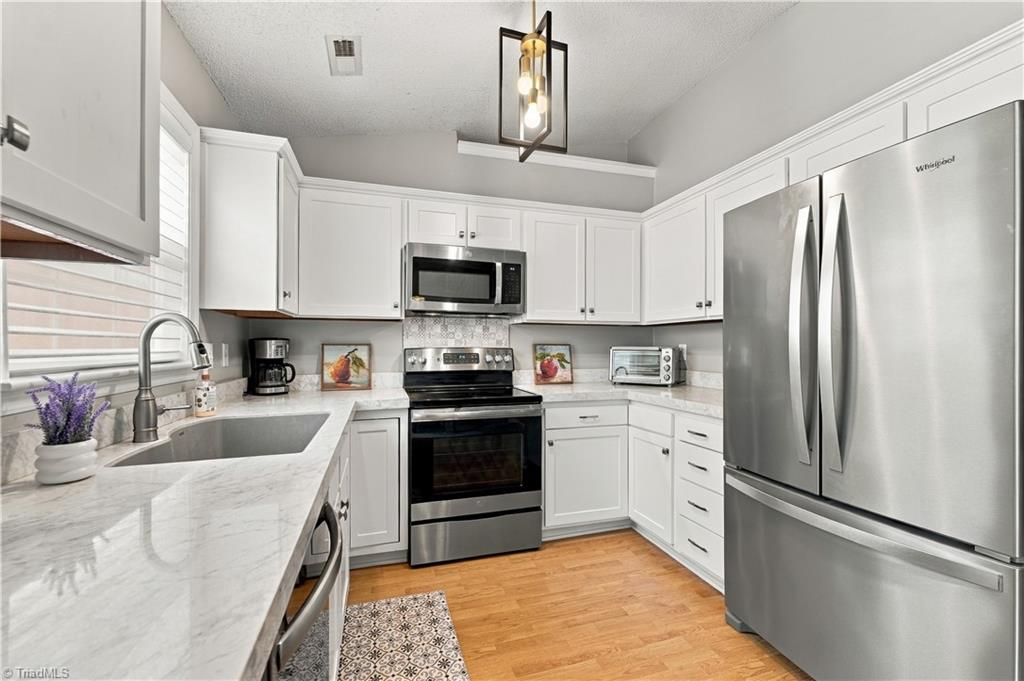
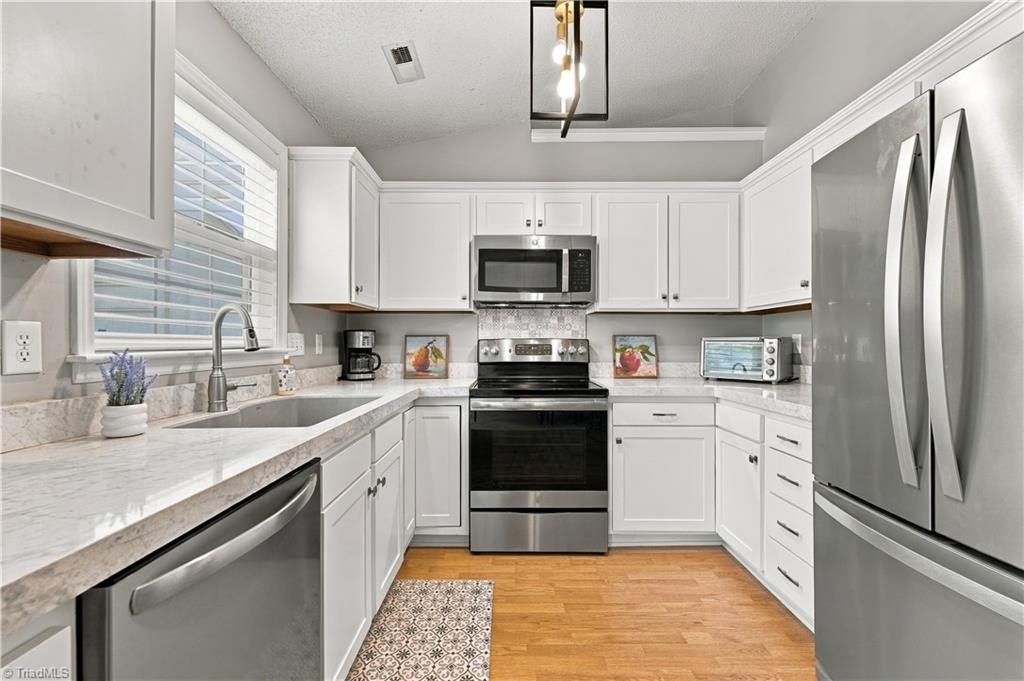
Kitchen with white cabinetry, marble-look counters, stainless steel appliances, and warm wood flooring.
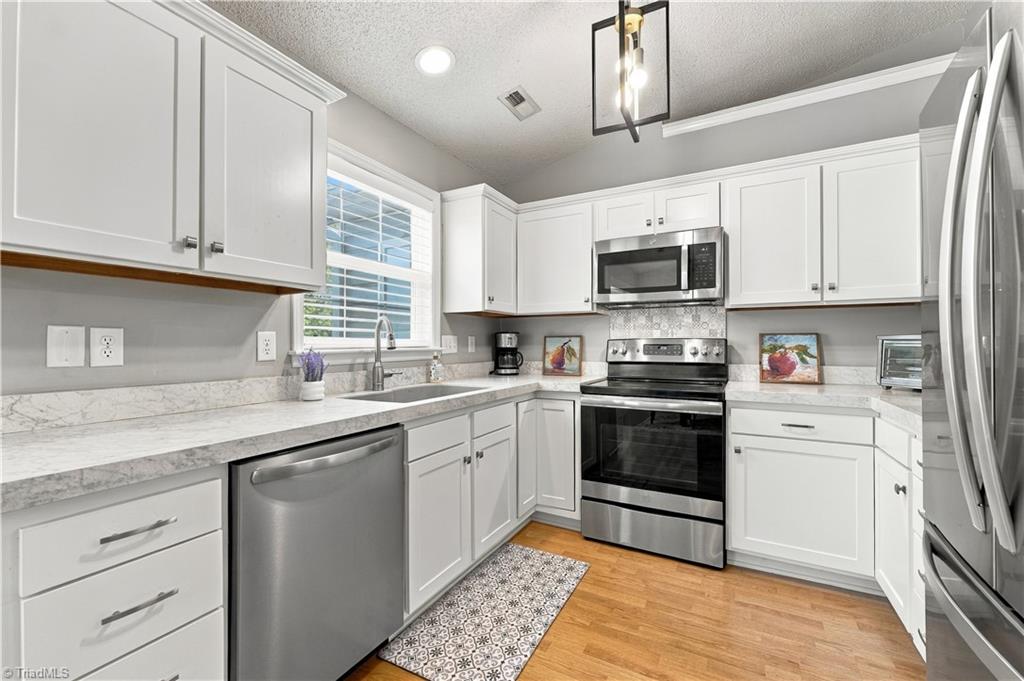
Kitchen with white cabinets, stainless steel appliances, and a patterned runner rug.
Kitchen with white cabinets, marble-look counters, stainless appliances, and hardwood flooring.
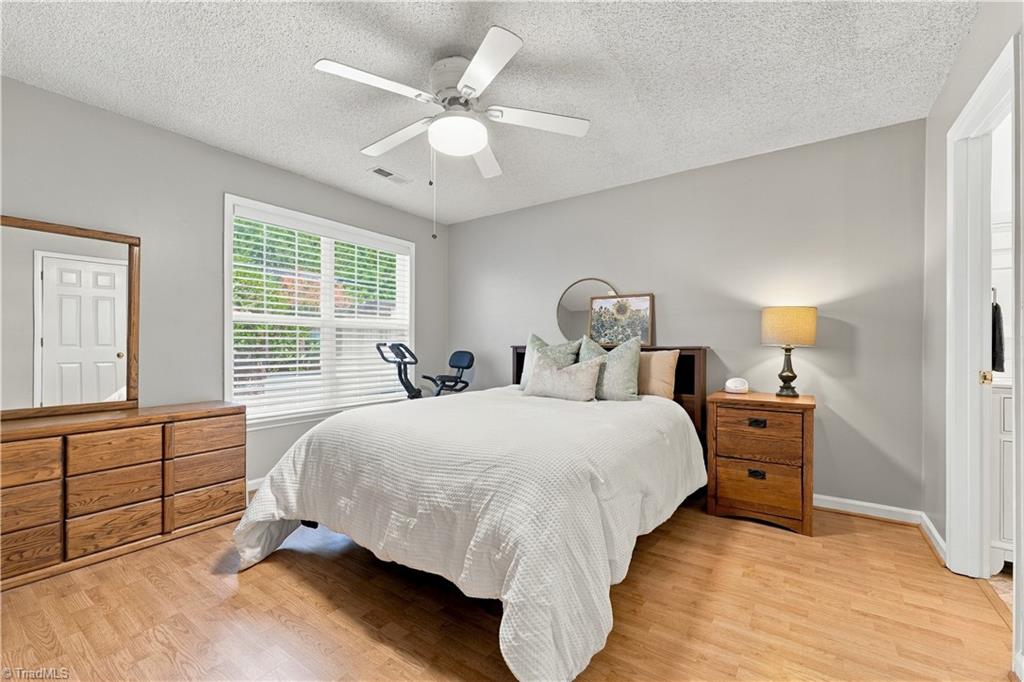
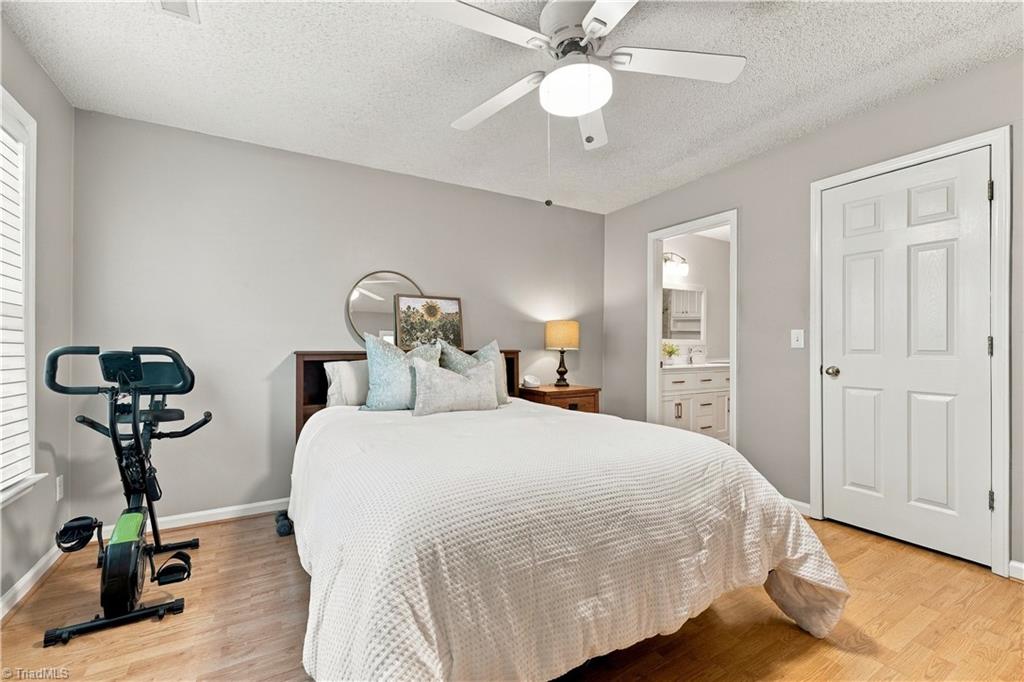
Staged bedroom with a white bed, wood furniture, hardwood floors, and a ceiling fan.
Furnished bedroom with a white-covered bed, hardwood floors, and an exercise bike beside the window.
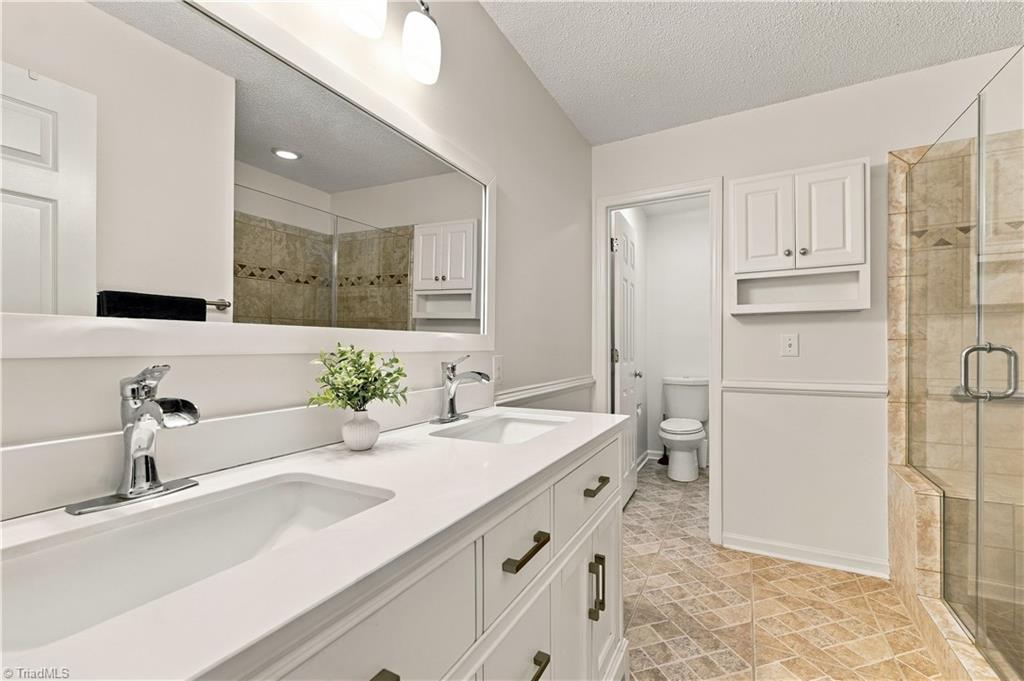
Bathroom with a double-sink vanity, built-in cabinets, and glass-enclosed tiled shower.
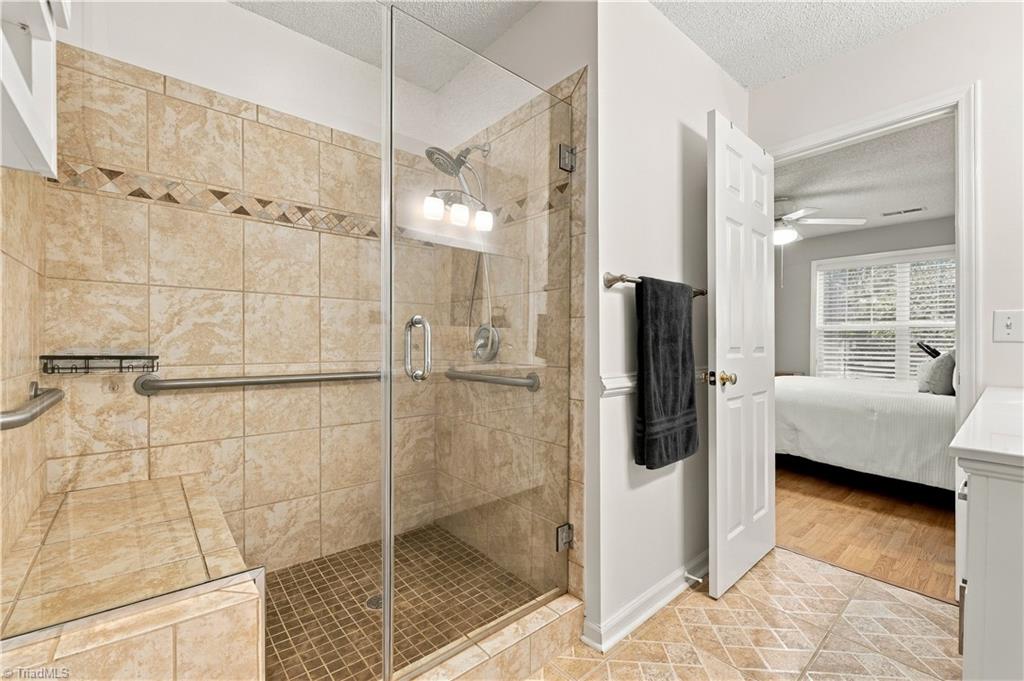
Bathroom with a tiled walk-in shower, built-in bench, grab bars, and doorway to a bedroom.
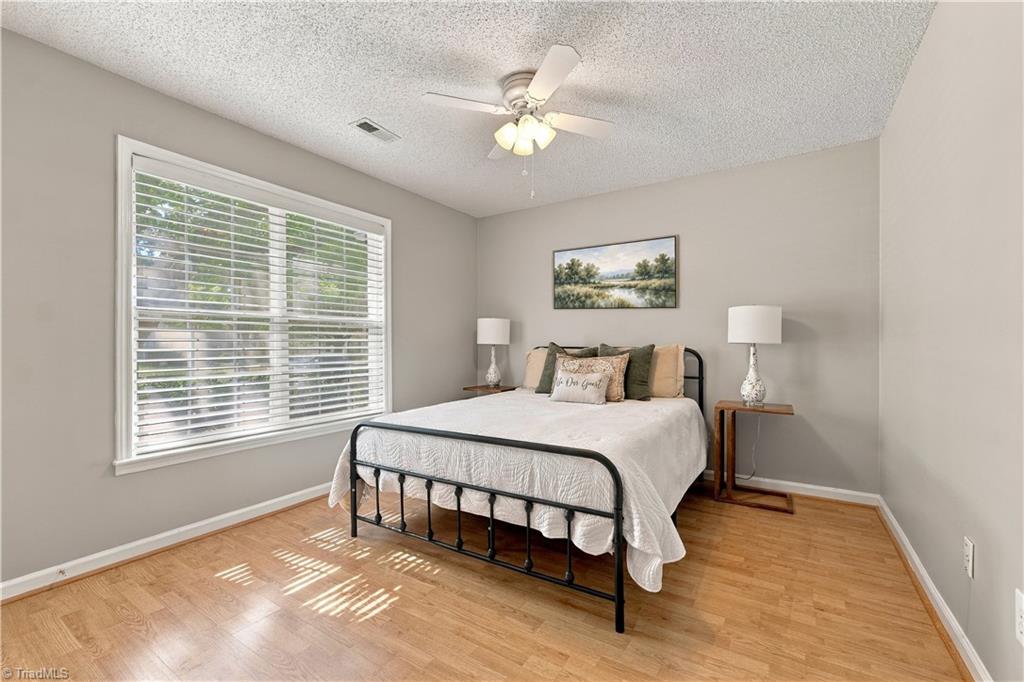
Bedroom with a black metal bed, white bedding, and sunlight across the hardwood floor.
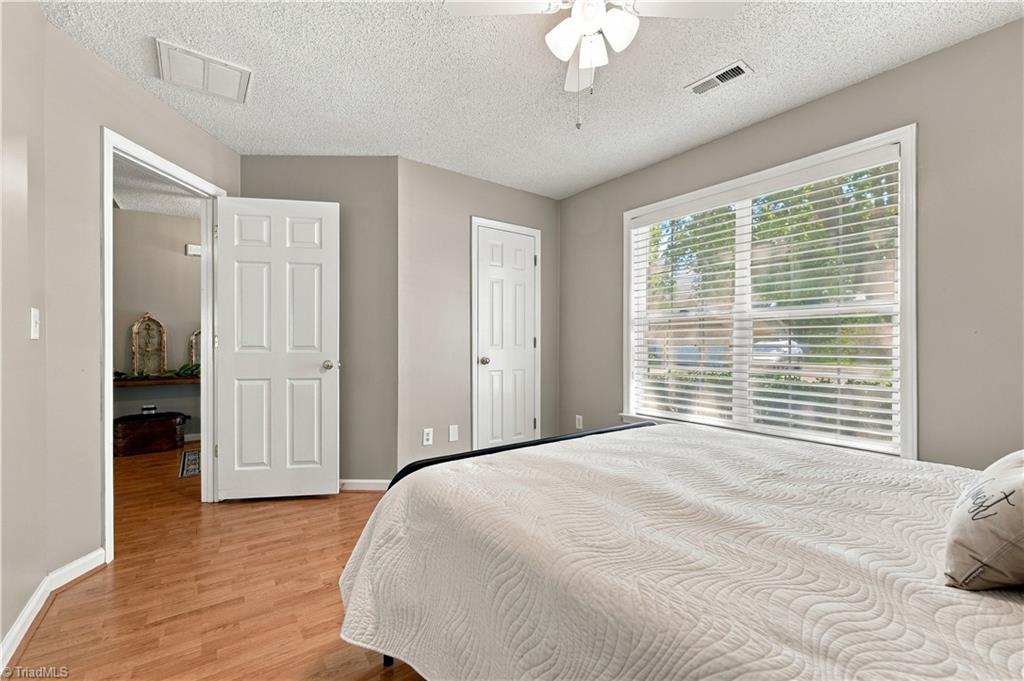
Bedroom with a white quilted bed, hardwood floors, and a large window with blinds.
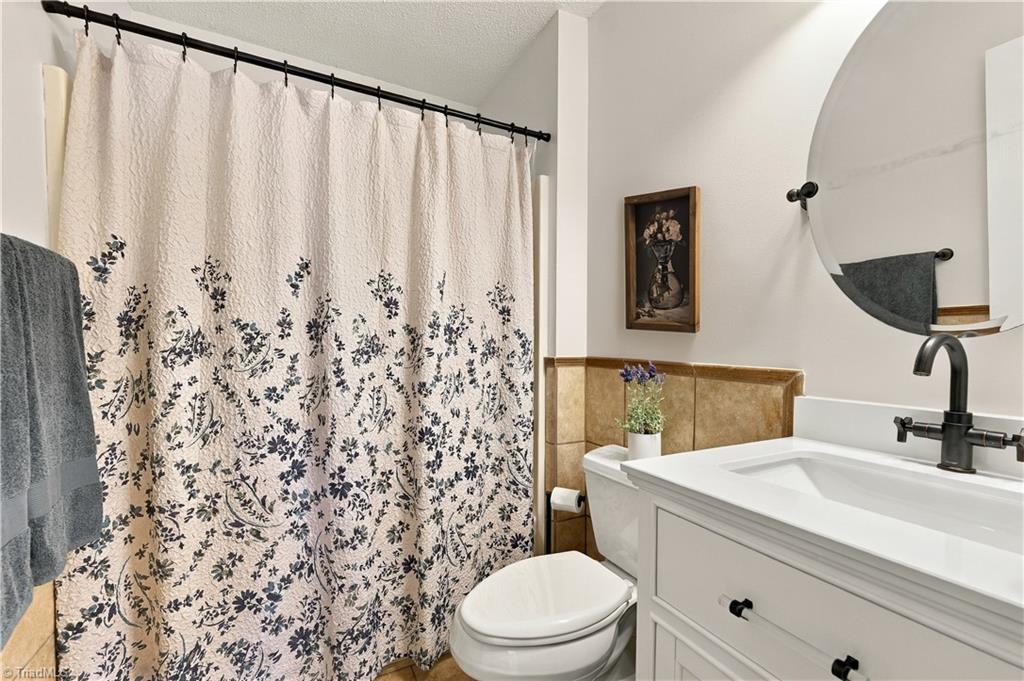
Bathroom with a floral shower curtain, white vanity, and round mirror.
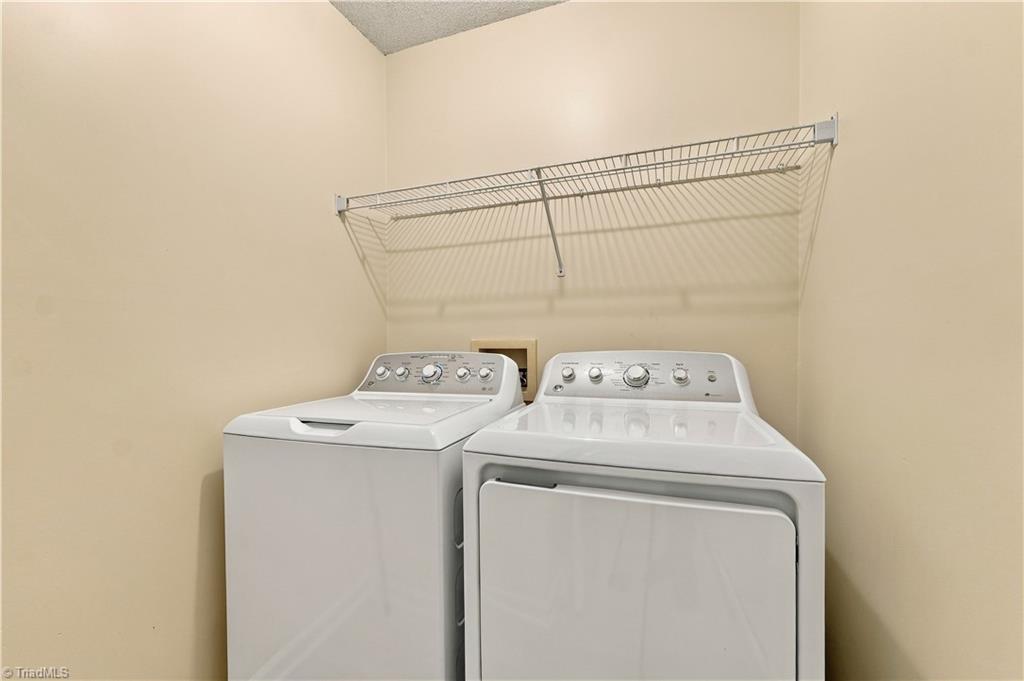
Laundry area with a white washer and dryer beneath a wall-mounted wire shelf.
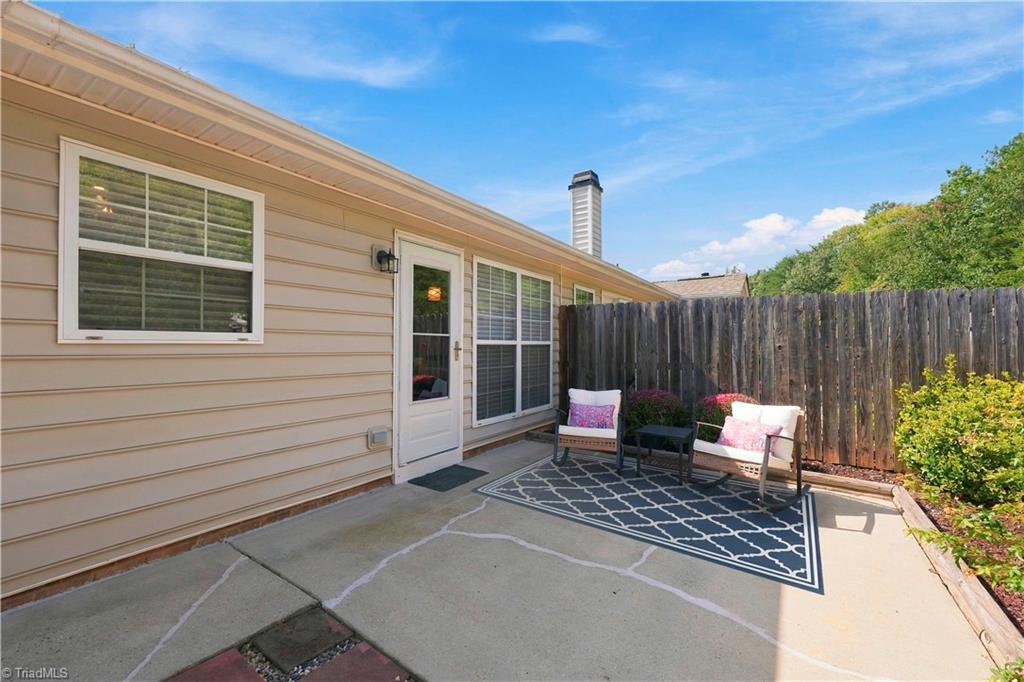
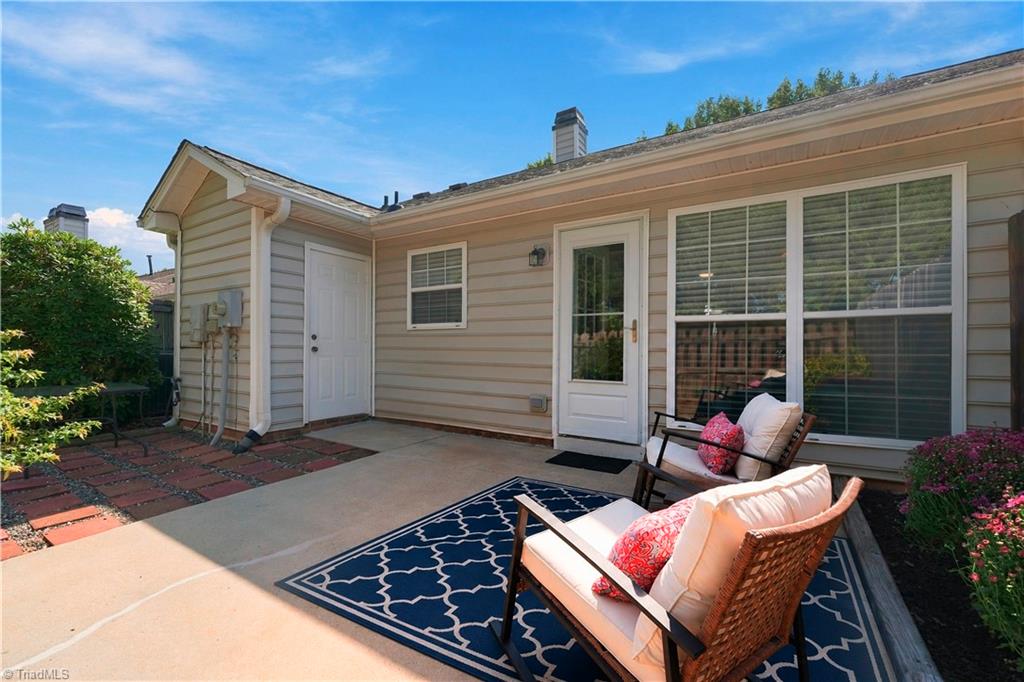
Fenced concrete patio with cushioned chairs and a patterned outdoor rug beside the home.
Rear patio with wicker seating and a blue patterned rug beside the home.
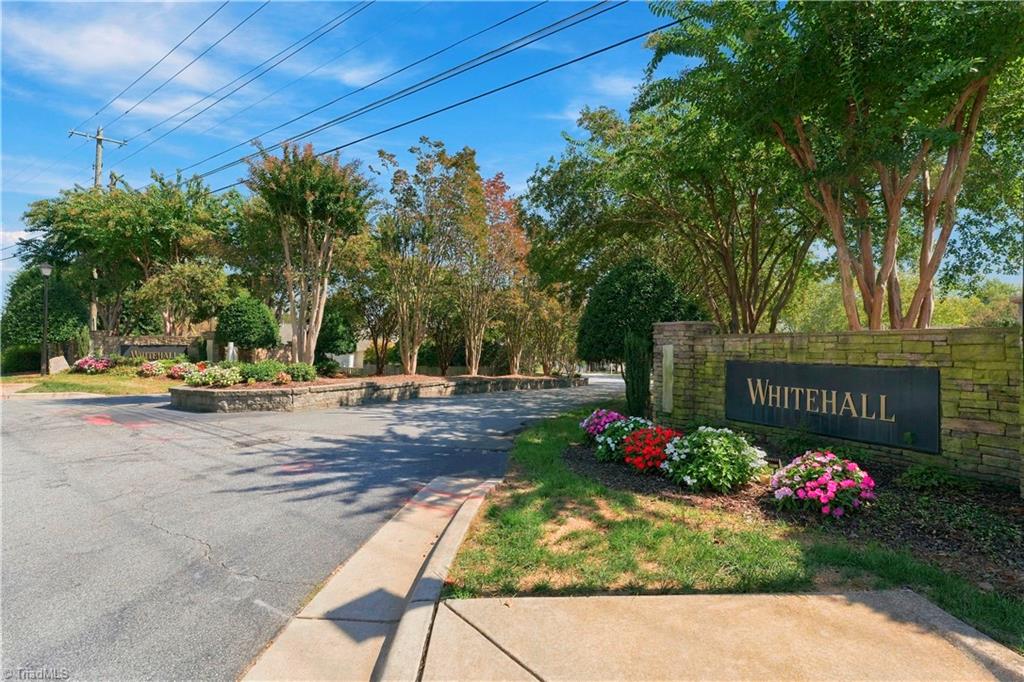
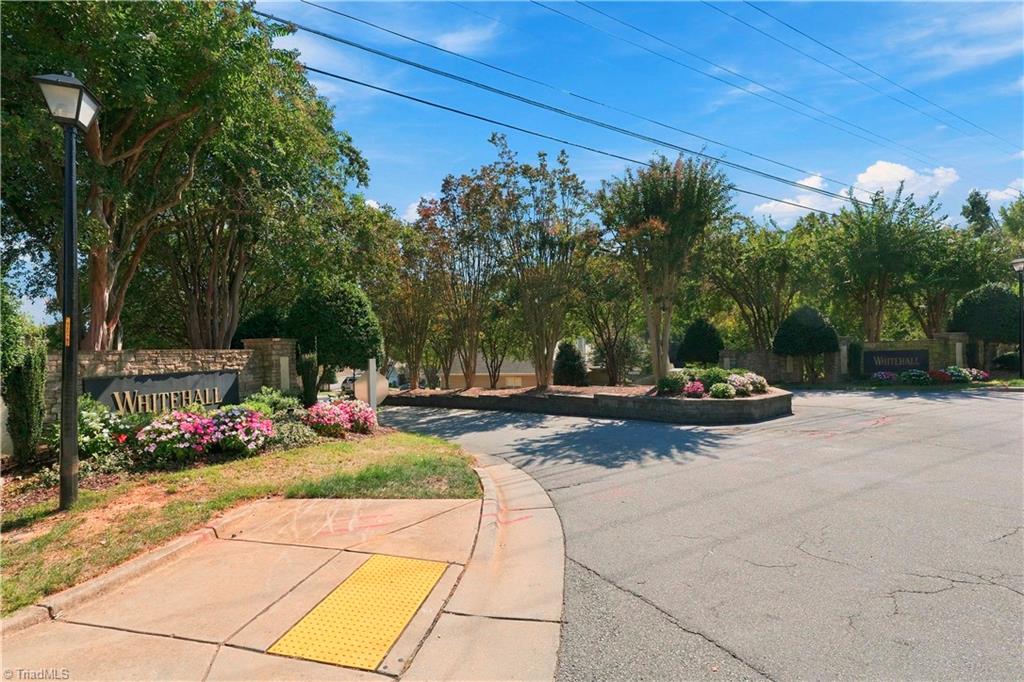
Whitehall neighborhood entrance with a stone sign wall, flower beds, and a tree-lined road.
Whitehall neighborhood entrance with stone signs, flowering landscaping, and mature trees.
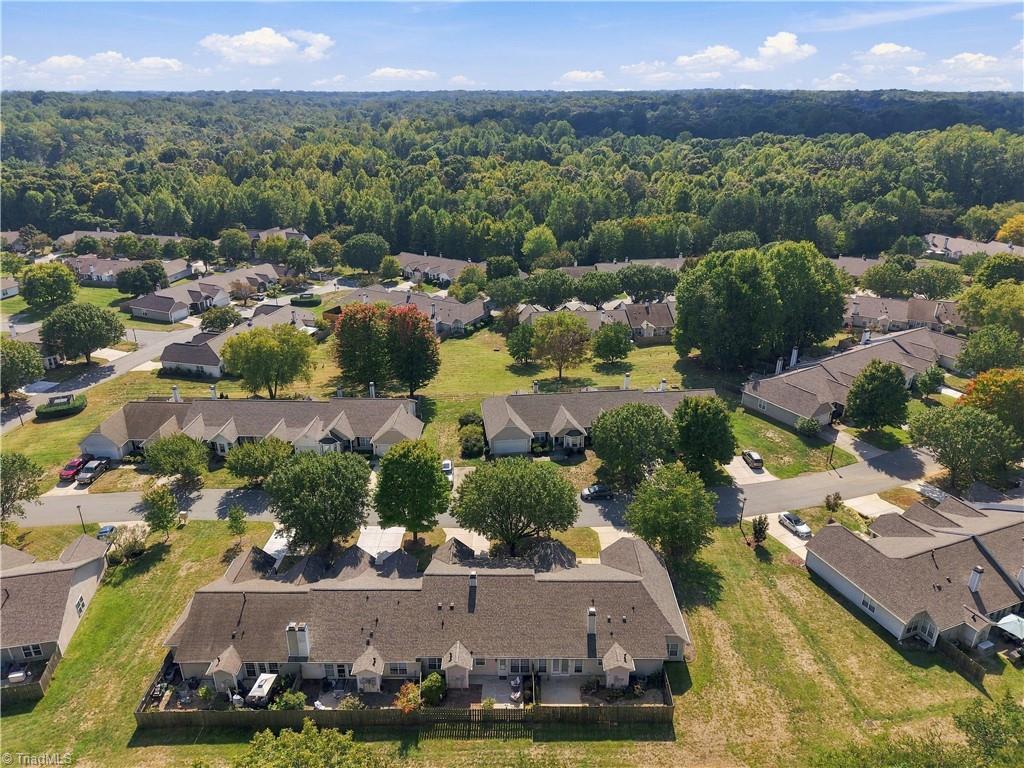
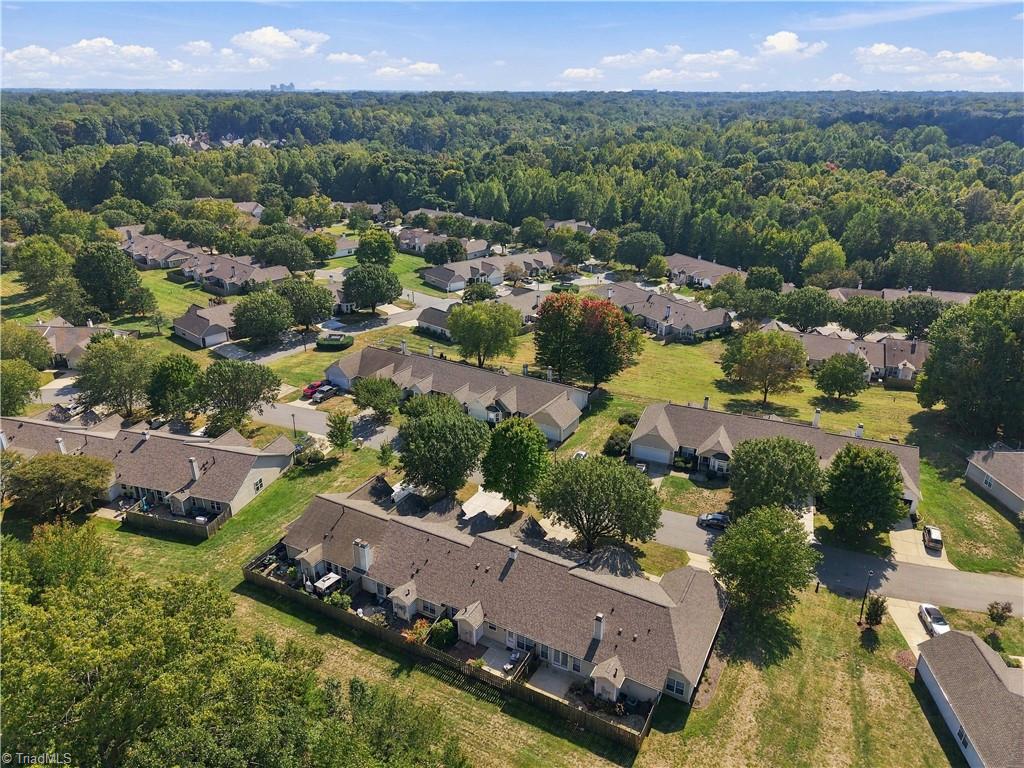
Aerial view of a residential neighborhood bordered by a broad wooded landscape.
Aerial view of homes with green lawns and mature trees bordering dense woods.
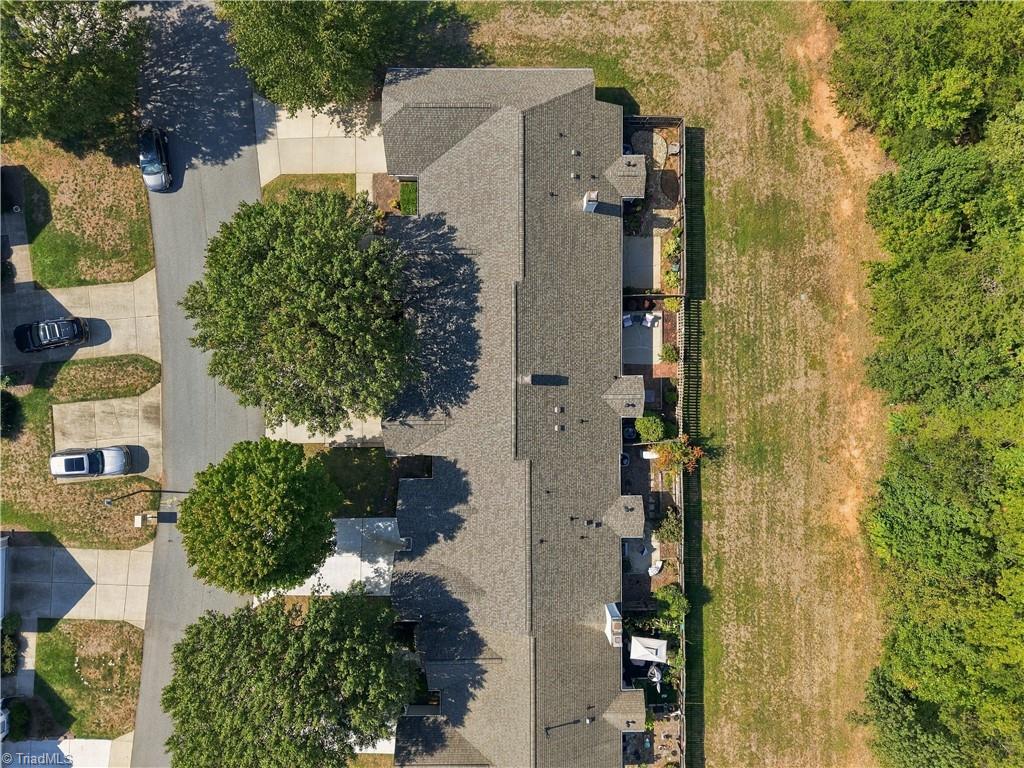
Aerial view of a residential building, with side patios, mature trees, and an open grassy lot.
VIEW PHOTOS
$314,900

94 Mansfield Circle

2 Beds 2 Baths 1,303 Sq.Ft. 2,178 Sq.Ft.

Description

Enjoy easy low-maintenance living in this charming townhome tucked into a quiet, well-maintained community where the HOA takes care of the lawn and exterior maintenance. Inside, thoughtful updates include a refreshed kitchen with new cabinetry and quartz countertops, updated lighting throughout and a spacious primary suite with a desirable walk-in shower. Major improvements offer added peace of mind, including a new roof in June 2025 and new garage door and opener in 2026. A pre-listing inspection has also been completed. Conveniently located just minutes from I-840 for easy access throughout the Triad, with shopping, dining, parks and the Greensboro Science Center nearby. A wonderful opportunity for anyone looking for a comfortable, beautifully maintained home with less upkeep and more time to enjoy it! Open House Sunday from1-3!

Share Property

Location

94 Mansfield Circle, Greensboro, NC 27455

Status

Pending

Mortgage Calculator

Estimate your monthly mortgage payment, including the principal and interest, property taxes, and HOA. Adjust the values to generate a more accurate rate.

All estimates are provided for informational purposes only. Actual amounts may vary.
$0,000 Your Payment 20 15 65
$0,000 Your Payment
Mary Jean Taylor

Mary Jean Taylor

TITLE

REALTOR®

Property Amenities

Interior
Laundry room Dryer Connection, Main Level, Washer Hookup
Fireplace Blower Fan, Gas Log, Living Room
Appliances Microwave, Dishwasher, Disposal, Free-Standing Range, Cooktop, Gas Water Heater
Flooring Laminate, Tile
Total Bedrooms: 2
Full Bathrooms: 2
Other Interior Features Built-in Features, Ceiling Fan(s), Dead Bolt(s), Separate Shower, Vaulted Ceiling(s)
Area & Lot
Total area 1,303 Sq.Ft.
Lot Area 2,178 Sq.Ft.
Living area 1,303 Sq.Ft.
MLS® ID 1237440
Year Built 1996
High School Page
Middle School Mendenhall
Elementary School Jesse Wharton
Type Residential
Status Pending
Exterior
Stories 1
Pool None
Air conditioning Central Air
Heat type Heat Pump, Electric
Disability Features Bath Grab Bars
Water Source Public
Garage Space 1.0
Security Features Smoke Detector(s)
Sewer Public Sewer
Parking Driveway, Garage, Lighted, On Street, Garage Door Opener, Attached
Finance
Sales Price $314,900
HOA Fees $205
Real Estate Tax $3,193 yearly
Single-story home with brick accents and an attached garage, shaded by a large mature tree.

Schedule a Showing

I would love to show you our beautiful property. Please select your preferred date and time below. I will be in touch shortly to confirm your appointment.

Schedule a Showing

I would love to show you our beautiful property. Please select your preferred date and time below. I will be in touch shortly to confirm your appointment.

Thank you for your interest in 94 Mansfield Circle, Greensboro, NC 27455. We are reviewing your request and will be in touch shortly!

Work With MJ

Get assistance in determining current property value, crafting a competitive offer, writing and negotiating a contract, and much more. Contact me today.